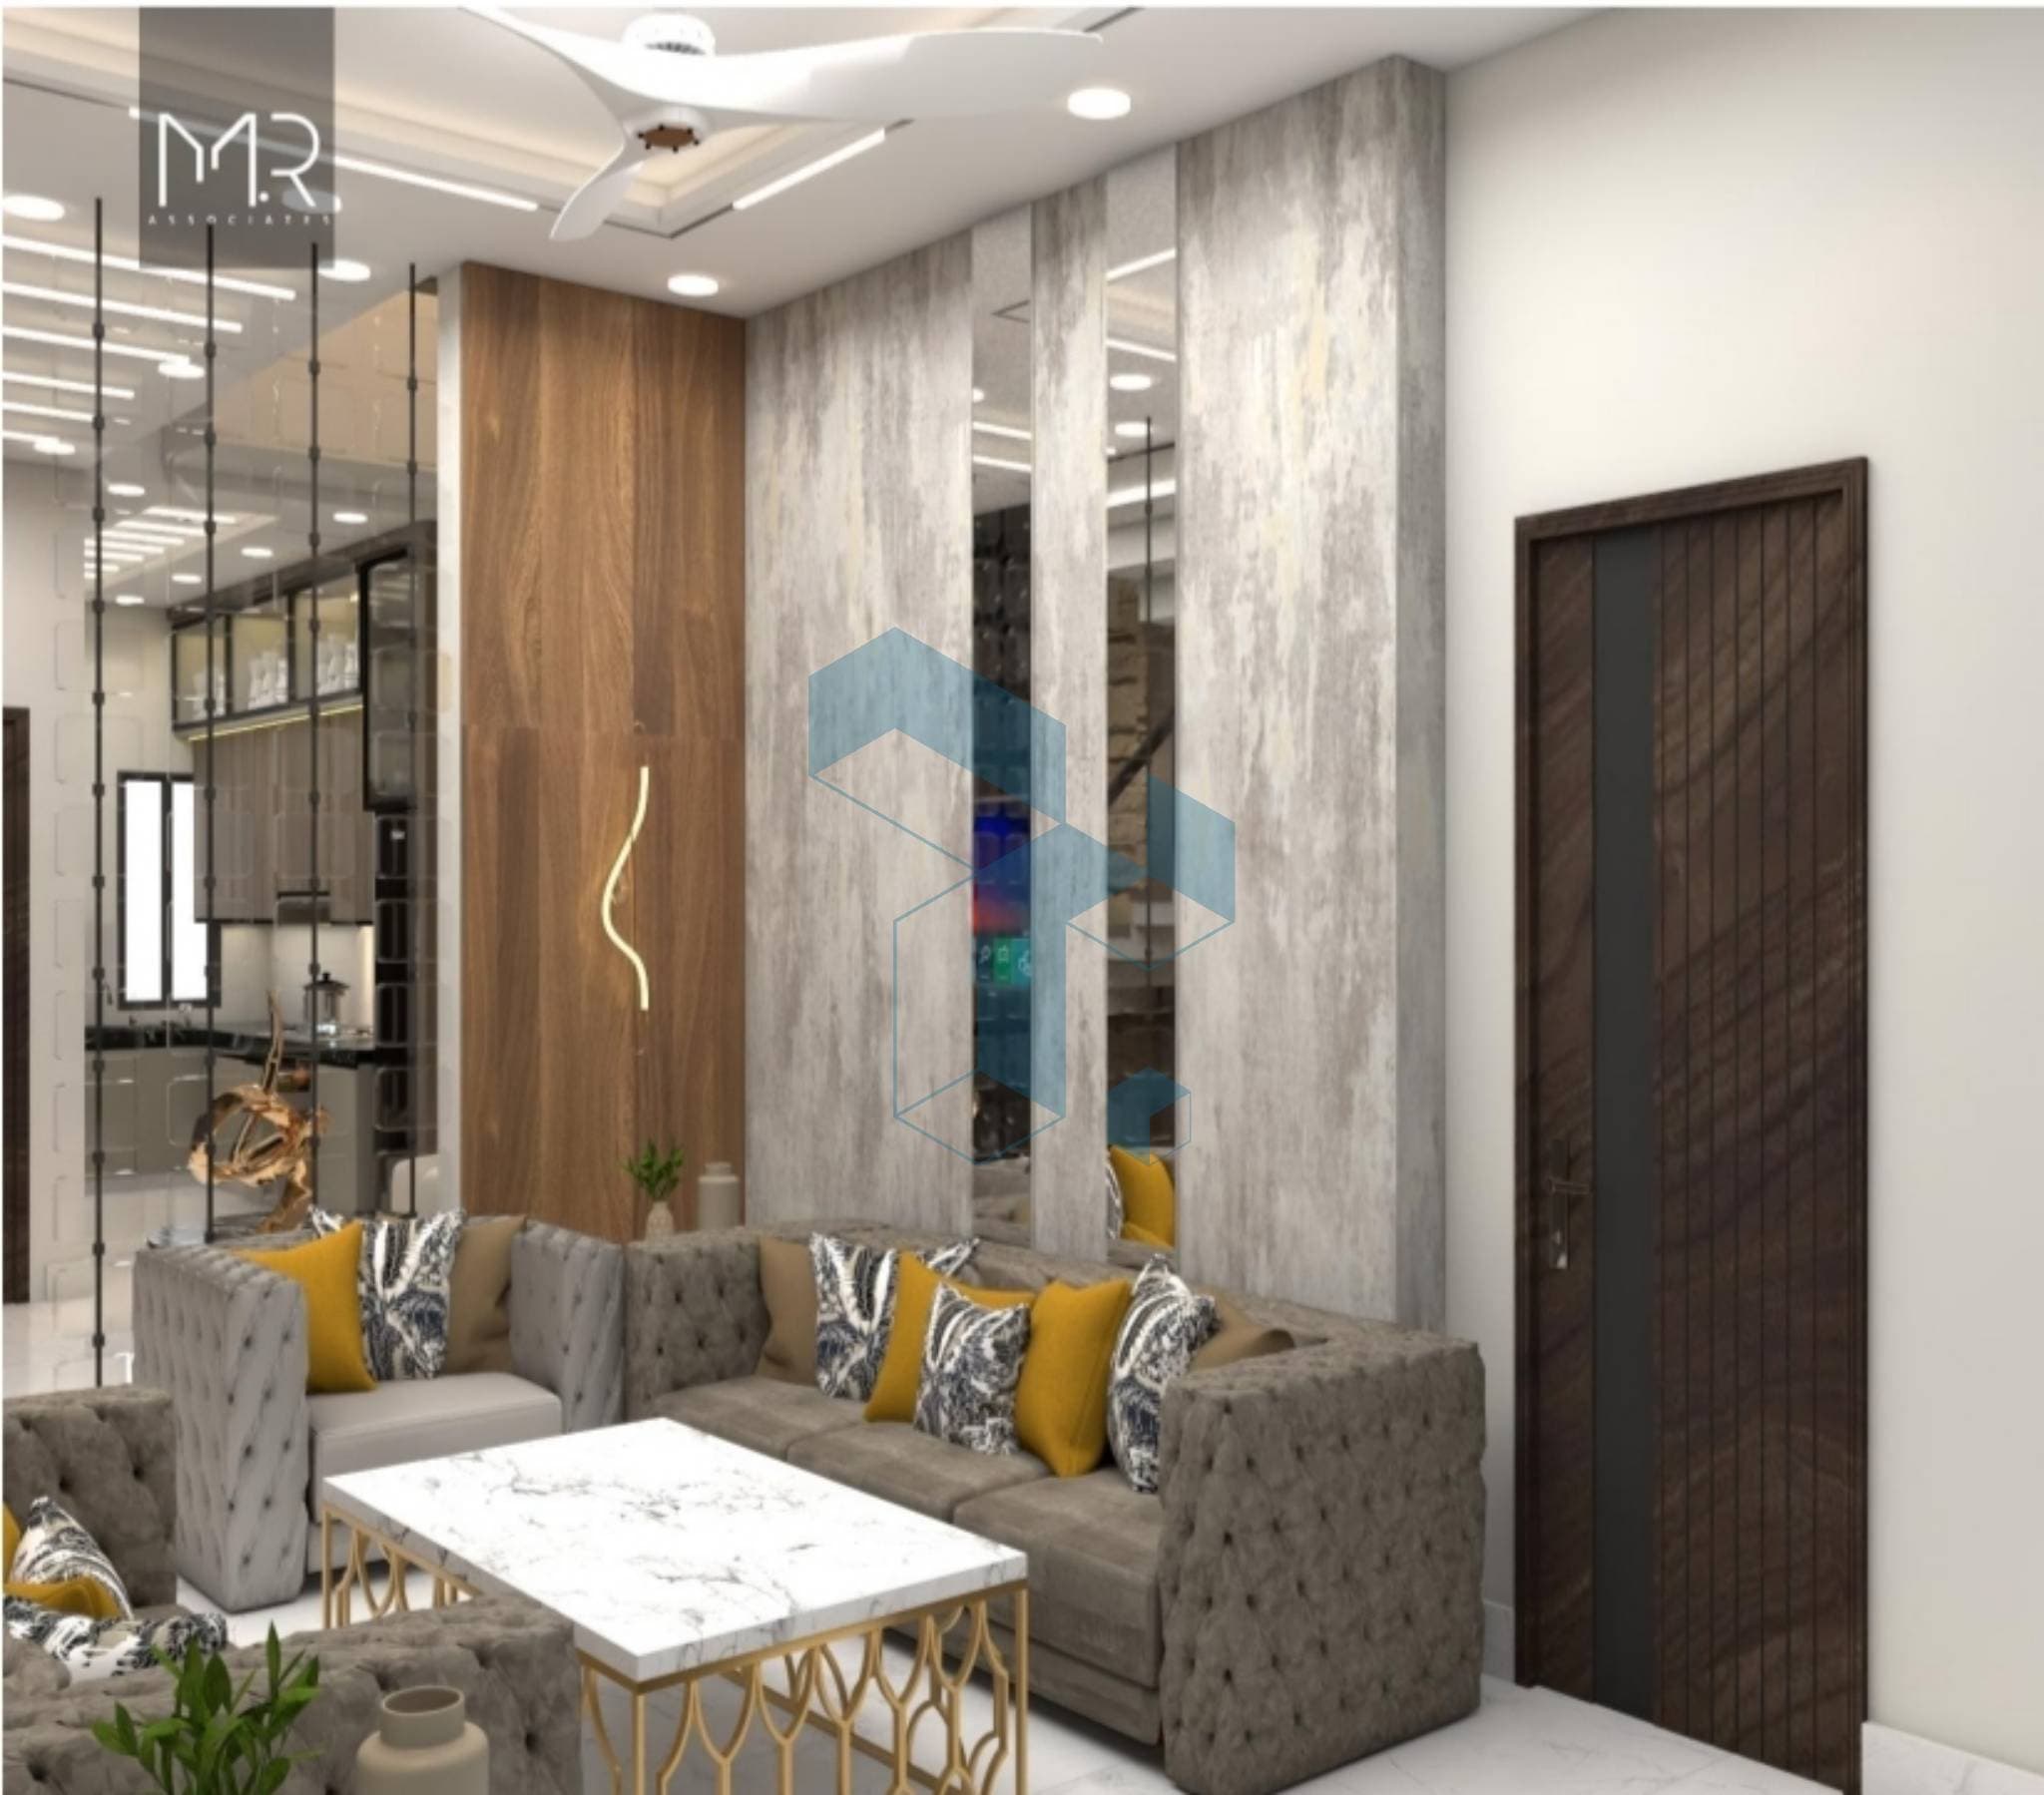

About project
Transforming Small Spaces into Beautiful, Functional Havens.
We specialize in creating cohesive and inspiring interior designs for compact lounge and kitchen areas, delivering comprehensive solutions from initial concept to final placement.
Key Features:
- Tailored Space Planning: Custom layout designs optimized for flow and functionality.
- Furniture Curation: Selection of furniture pieces that perfectly match your style and space constraints.
- Detailed Placement Plans: Precise diagrams for furniture arrangement to maximize utility and aesthetic appeal.
- Cohesive Design Concepts: Integrated design schemes for lounge and kitchen areas that feel unified.
Benefits & Value:
- Maximized Living Space: Unlock the full potential of your home, no matter its size.
- Effortless Style: Achieve a professional, polished look that reflects your personal taste.
- Stress-Free Process: We handle the complex details, so you can enjoy your beautifully redesigned space.
- Enhanced Functionality: Create practical and enjoyable living and cooking environments.
Our Unique Approach:
- Bespoke Solutions for Compact Living: Expertise focused specifically on the challenges and opportunities of smaller homes.
- Holistic Design Integration: Seamlessly blending lounge comfort with kitchen practicality for a harmonious flow.
Ready to reimagine your compact living and kitchen spaces? Let's create a home you'll love.
#SmallSpaceDesign #InteriorDesign #KitchenLounge #HomeRenovation #SpacePlanning
Project Gallery


Explore more projects by MR ASSOCIATES
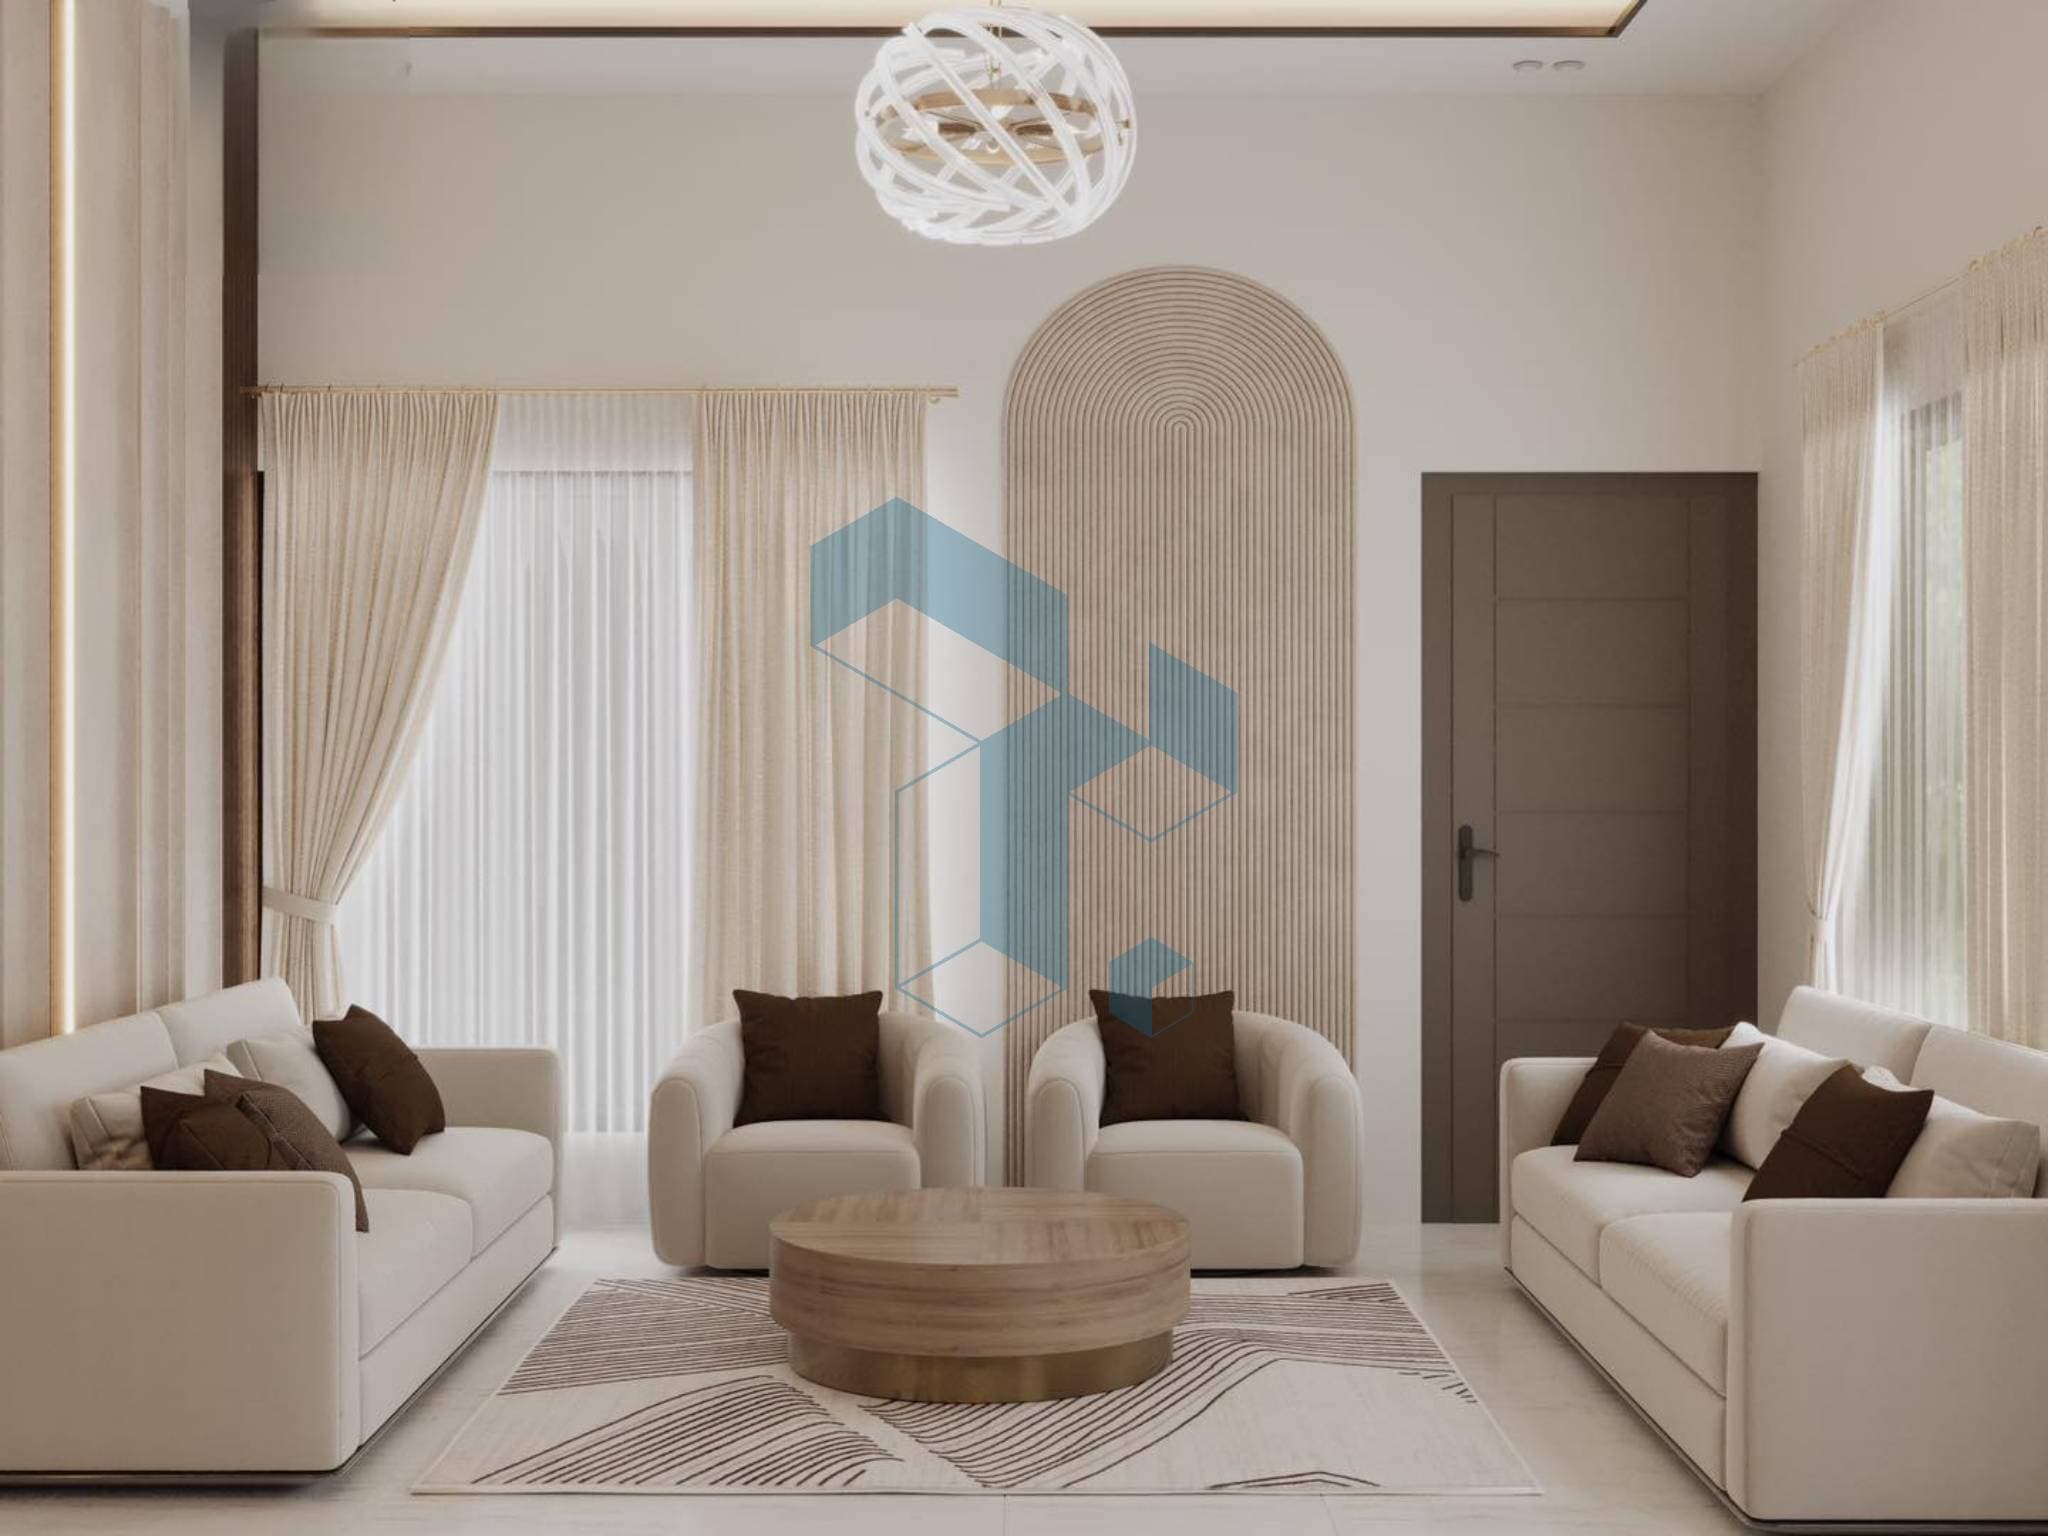

Modern Drawing room design
 DHA Phase 6, Karachi, Sindh
Apartments
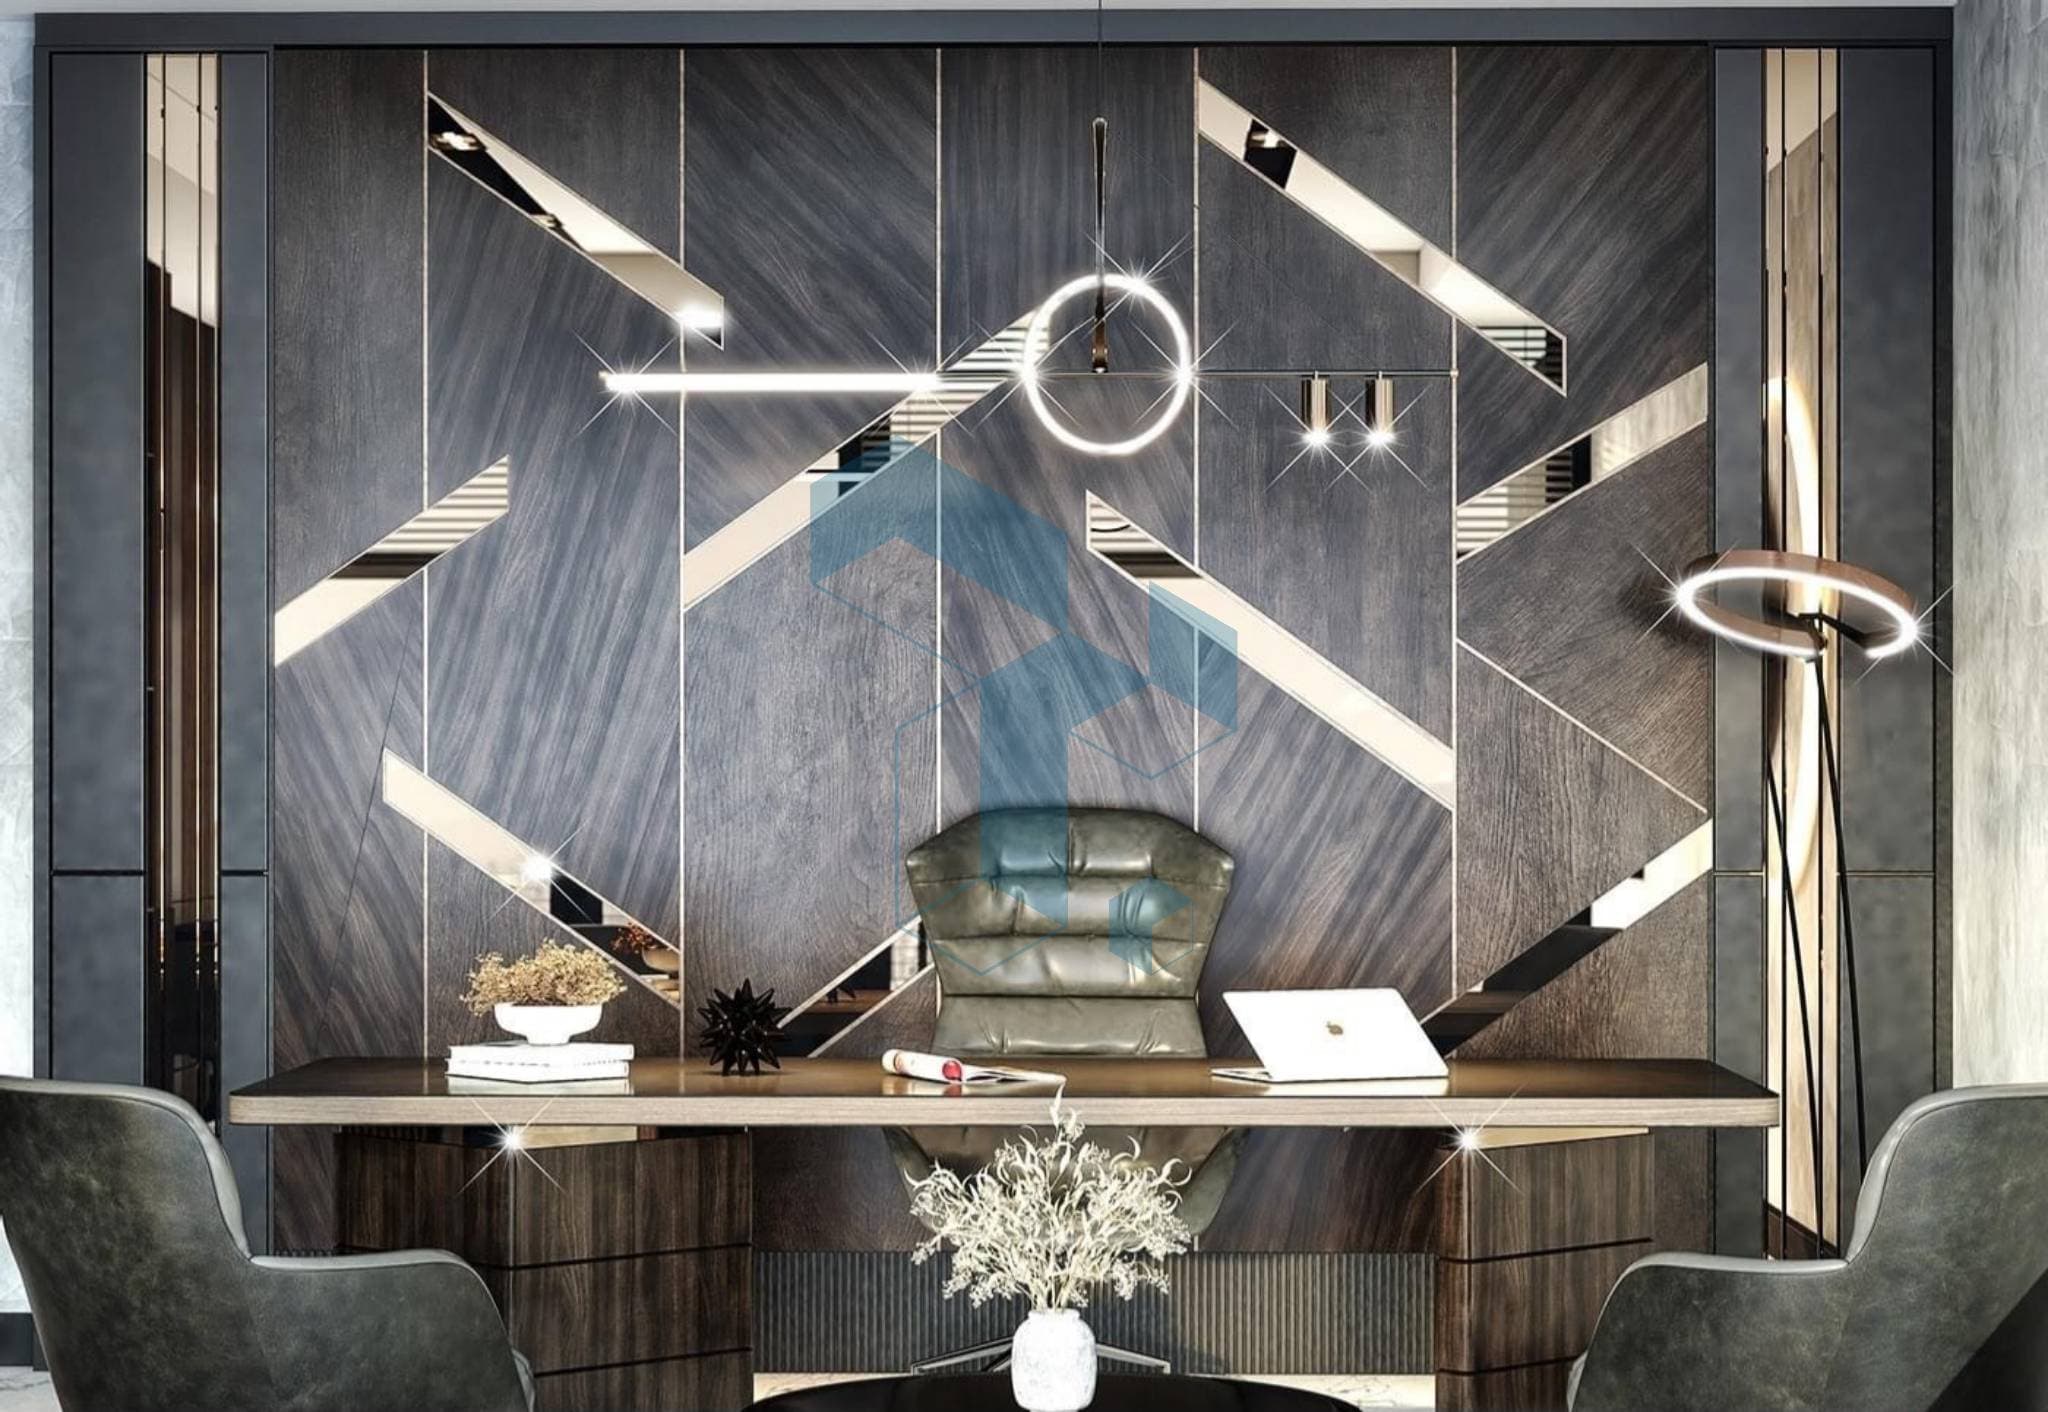
Office Interior design
Abdullah Sports City, Hyderabad, Sindh Apartments
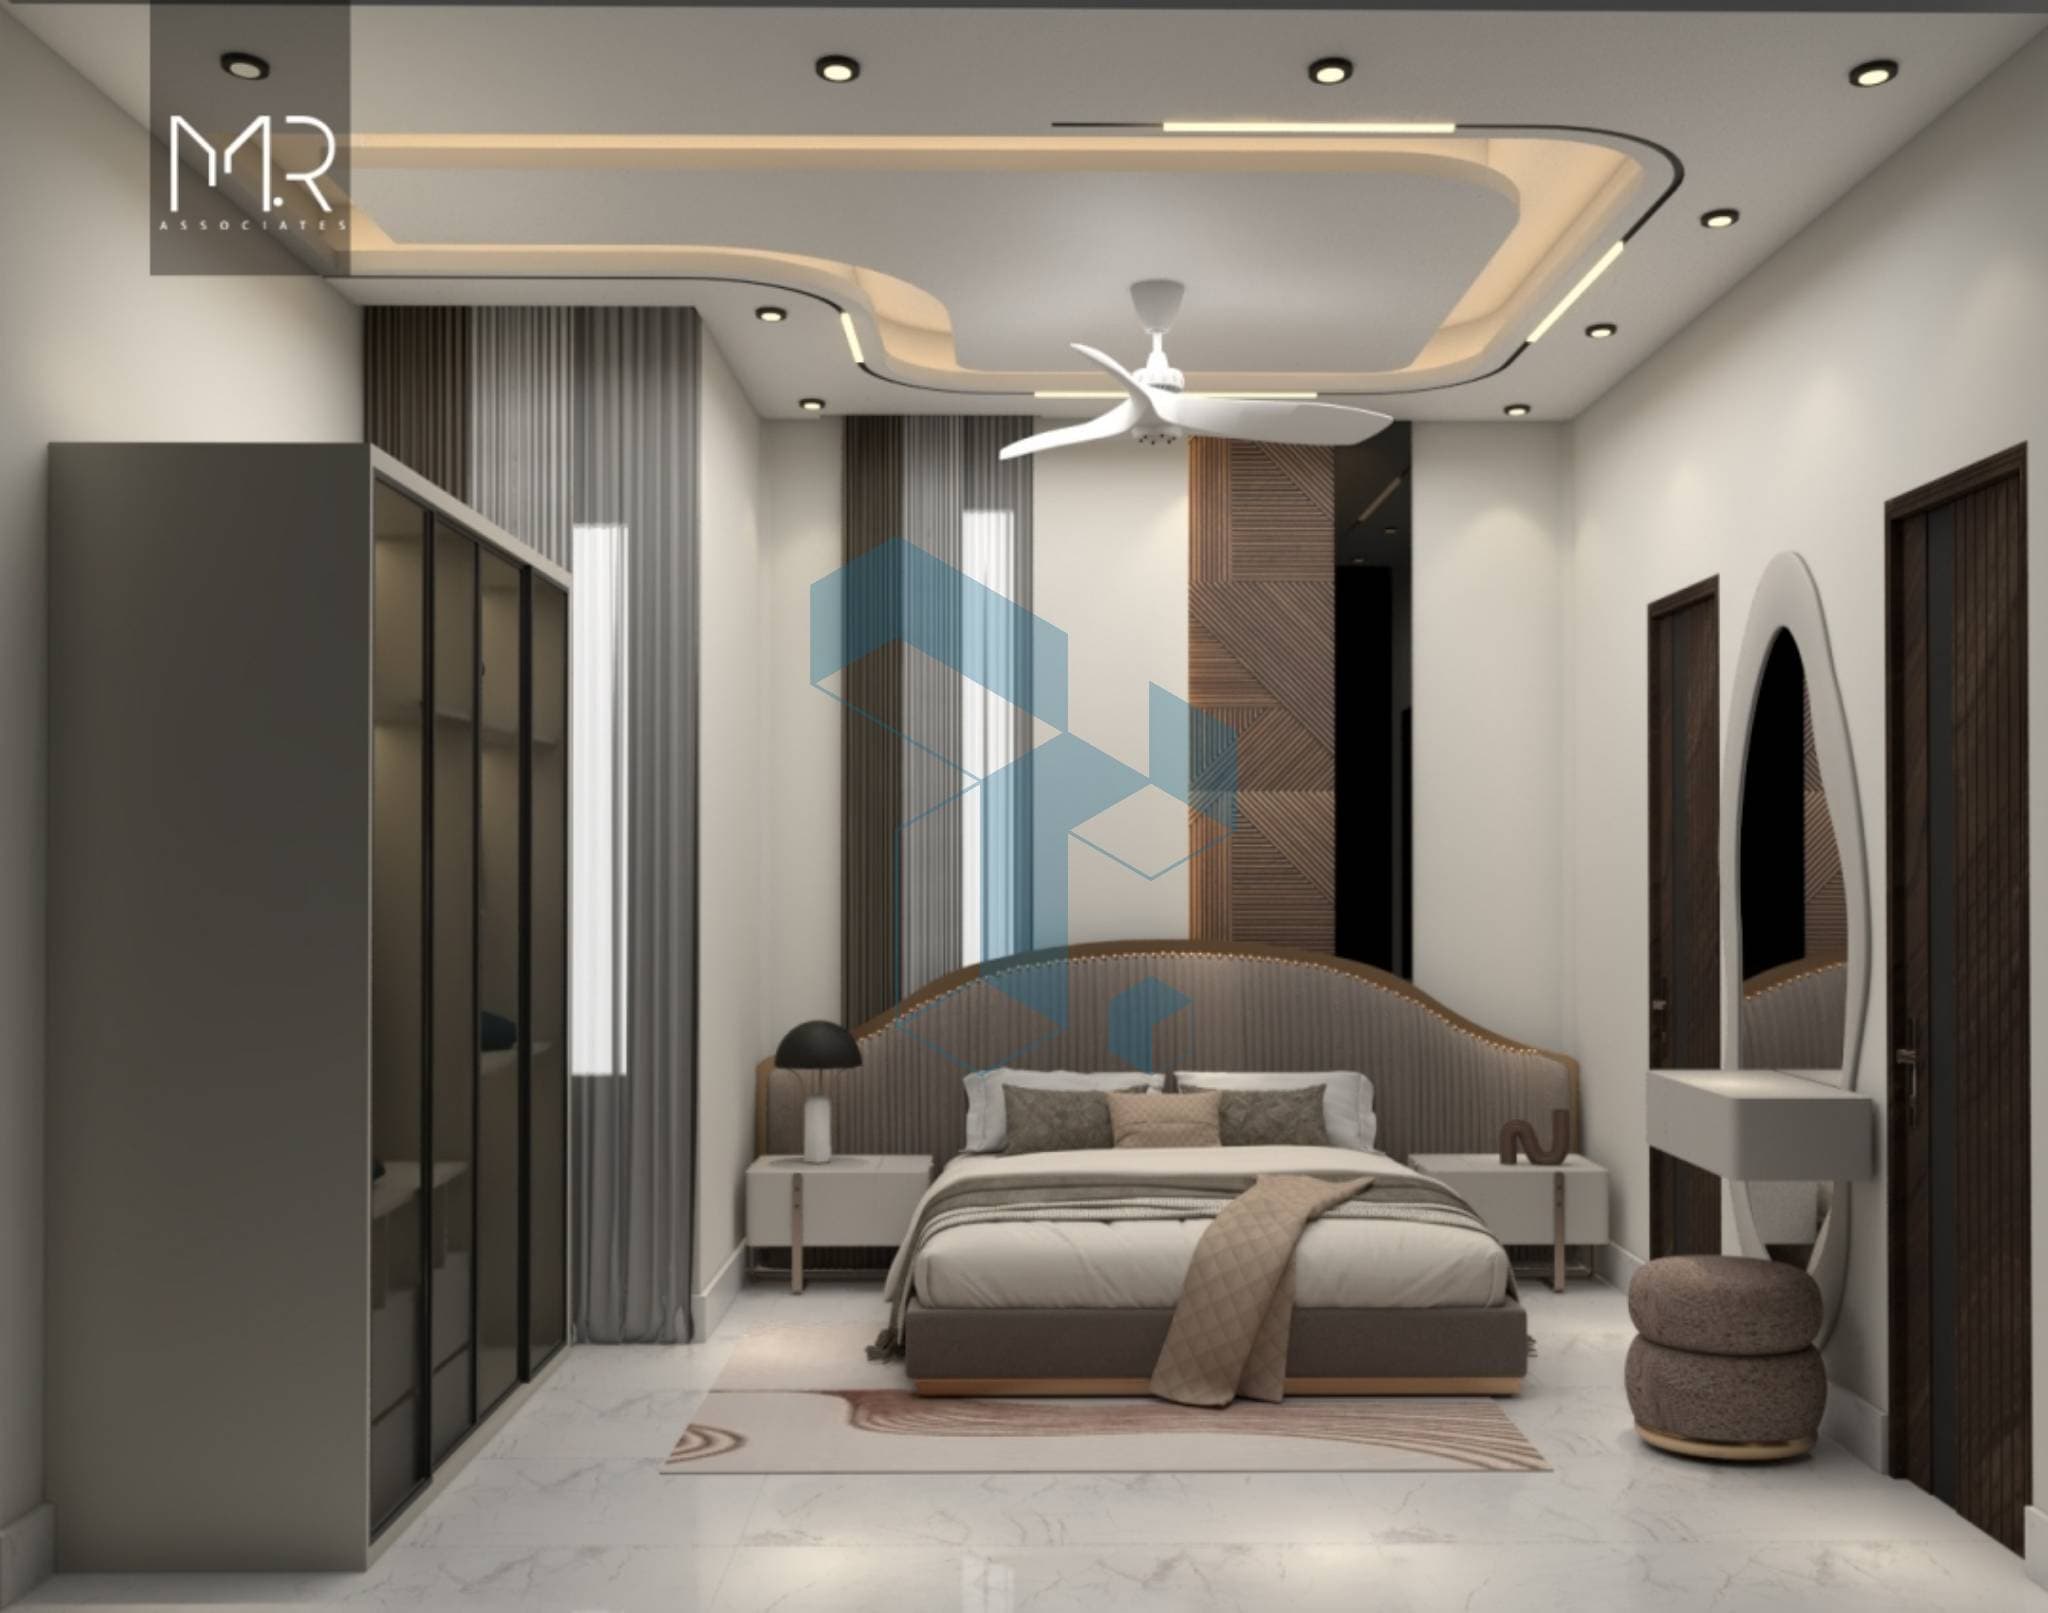
Bedroom Interior design
DHA Phase 7, Karachi, Sindh Apartments
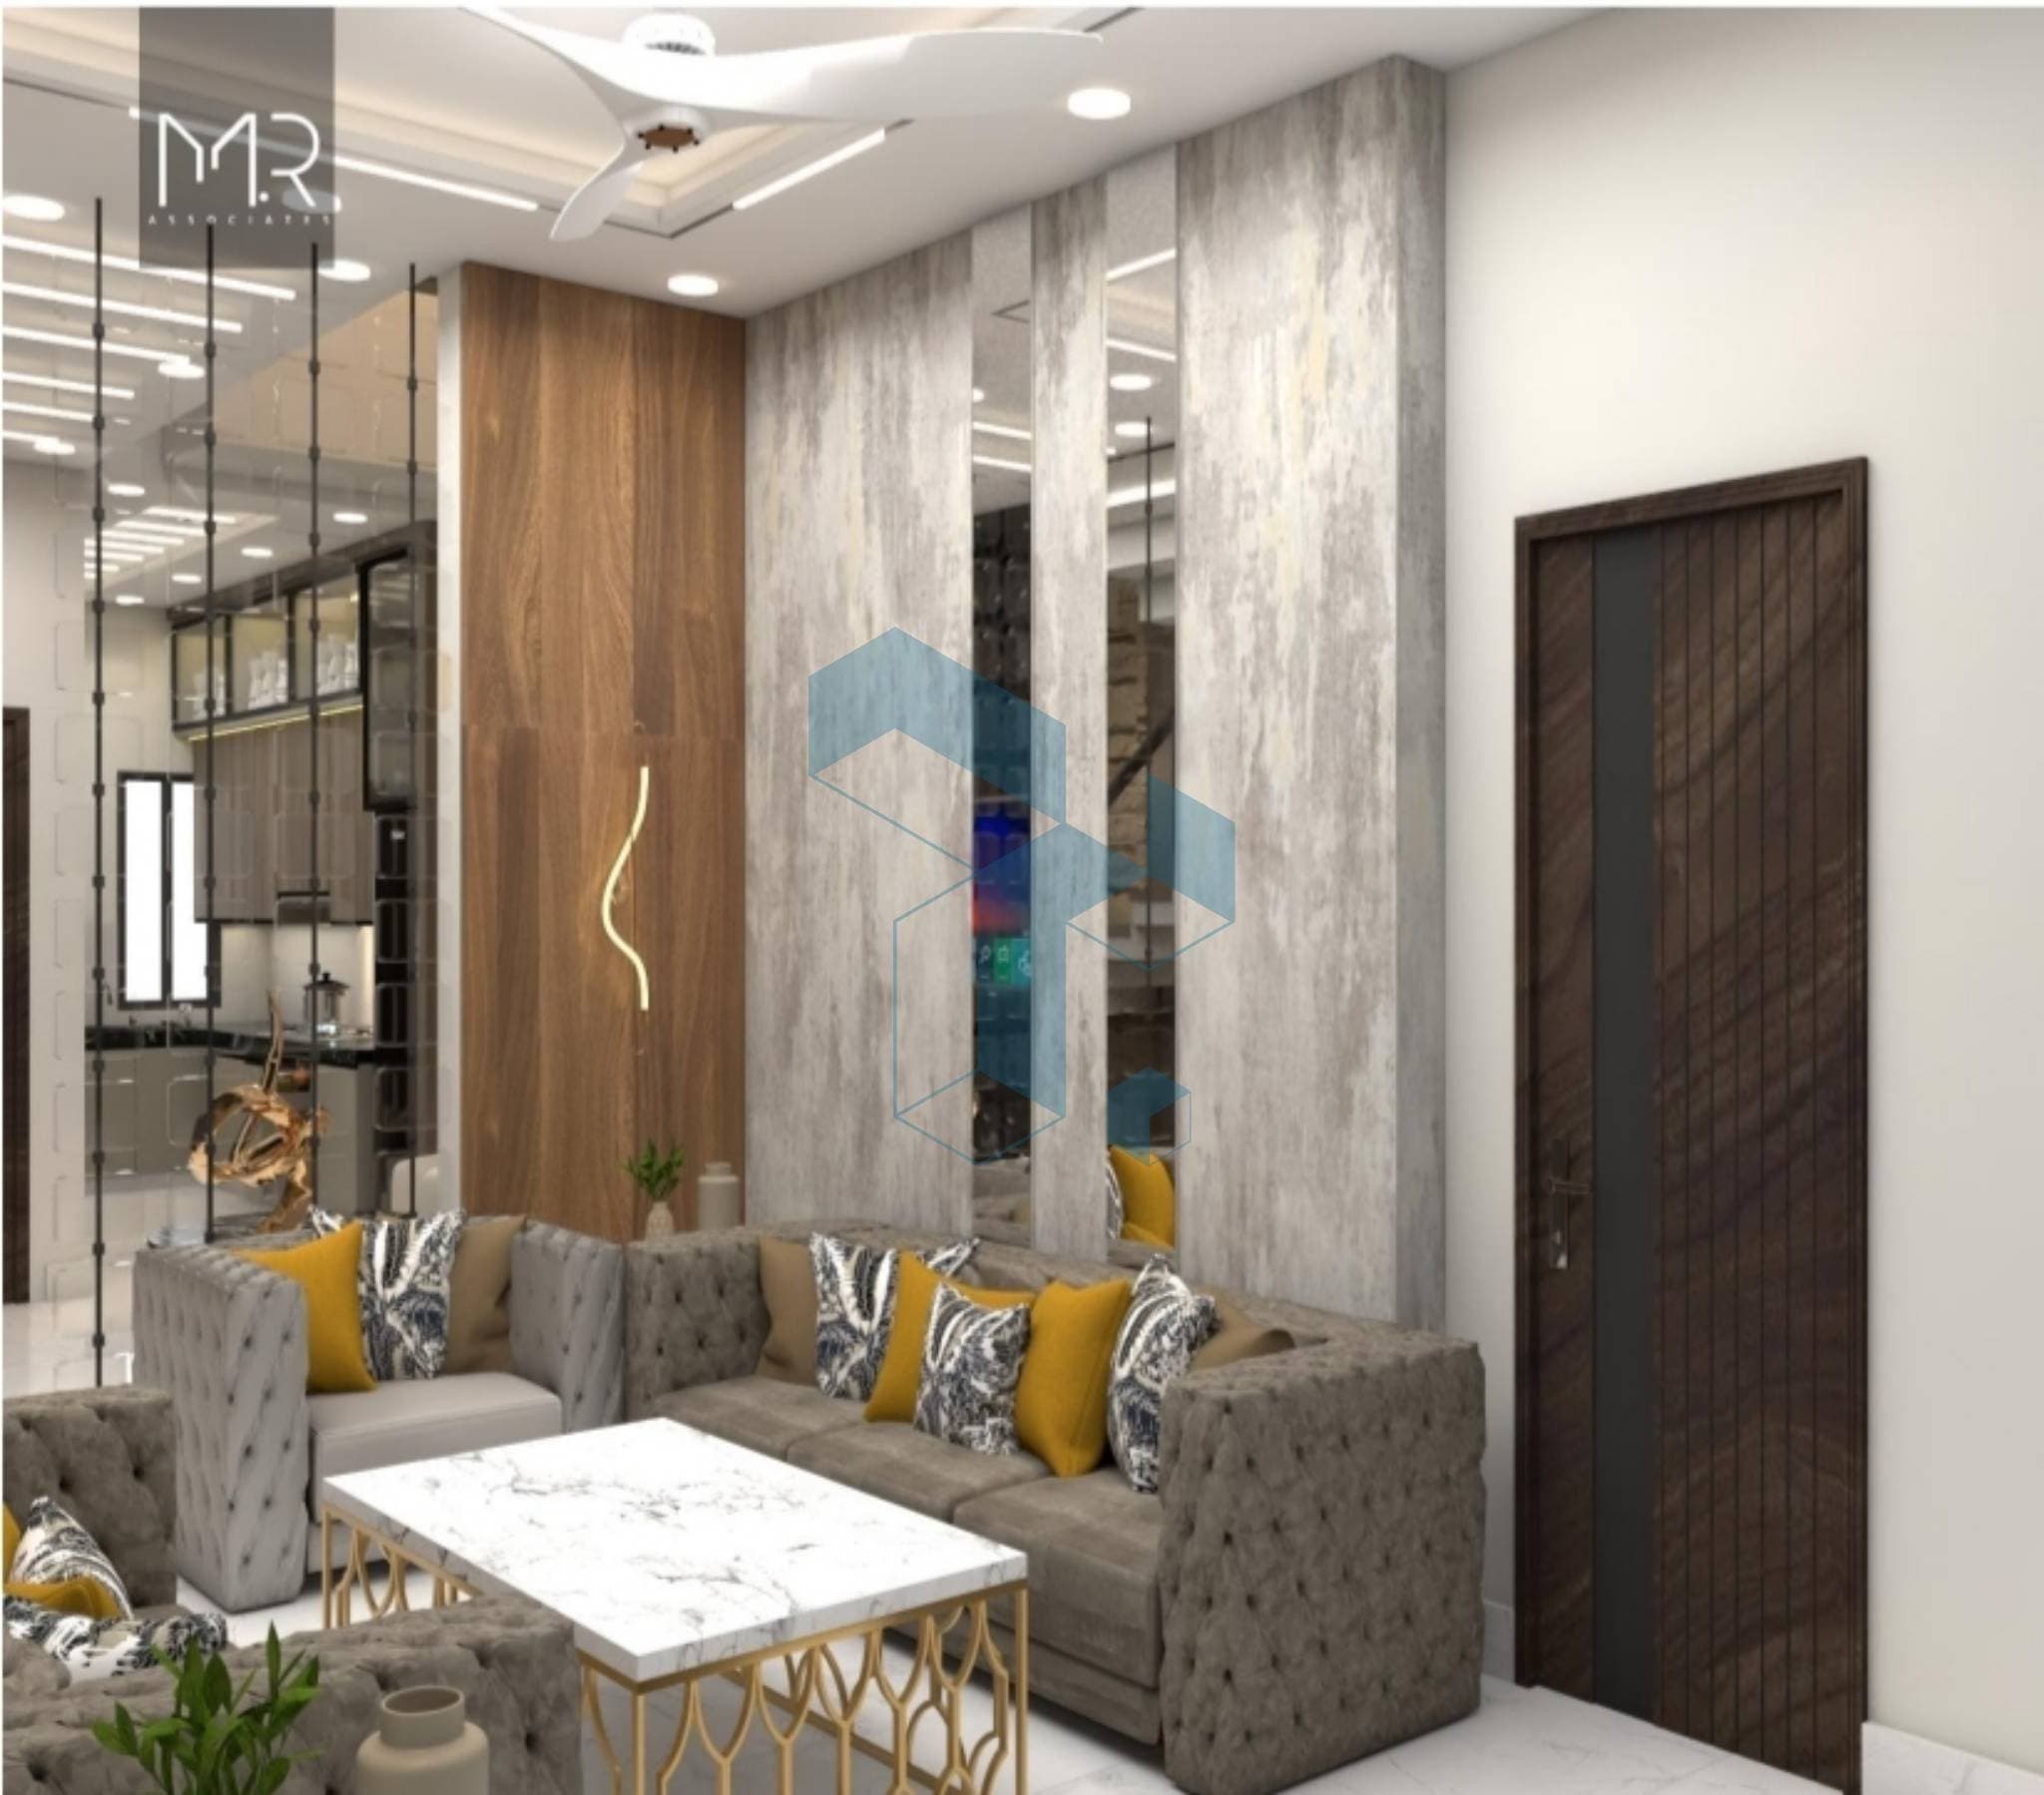
Small Lounge and kitchen Design
DHA Phase 7, Karachi, Sindh Apartments
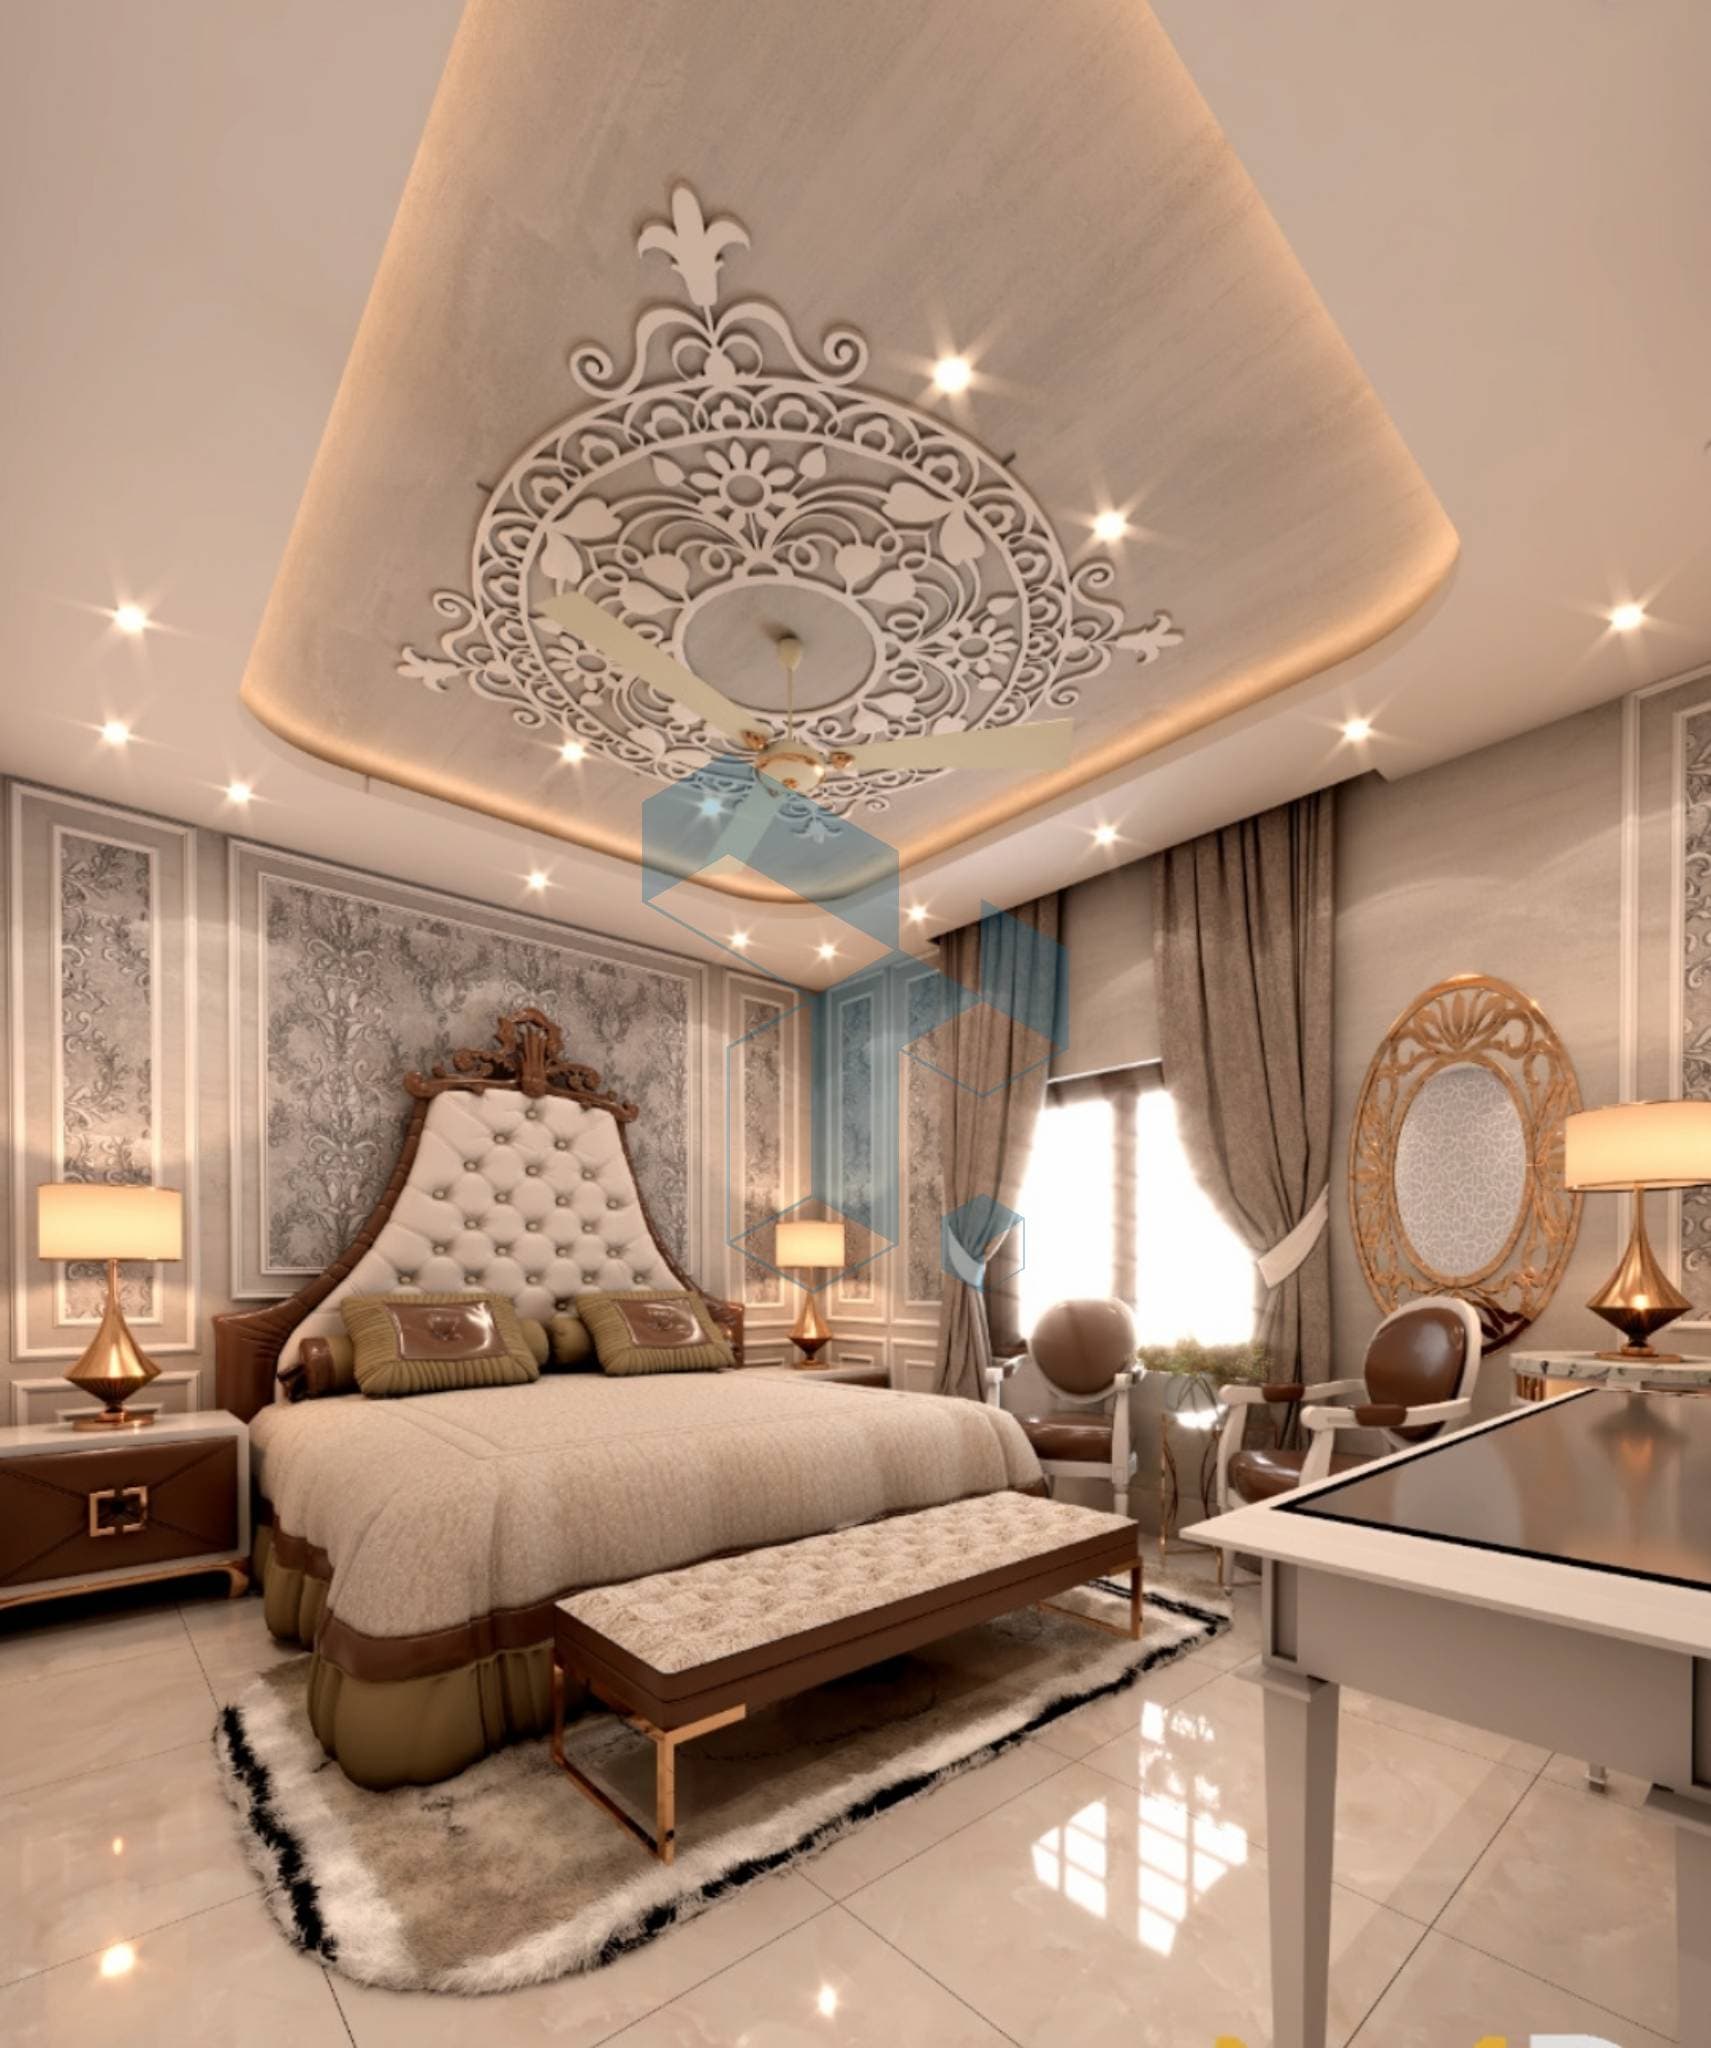
Modern Villa interior design
DHA Phase 6, Karachi, Sindh Apartments
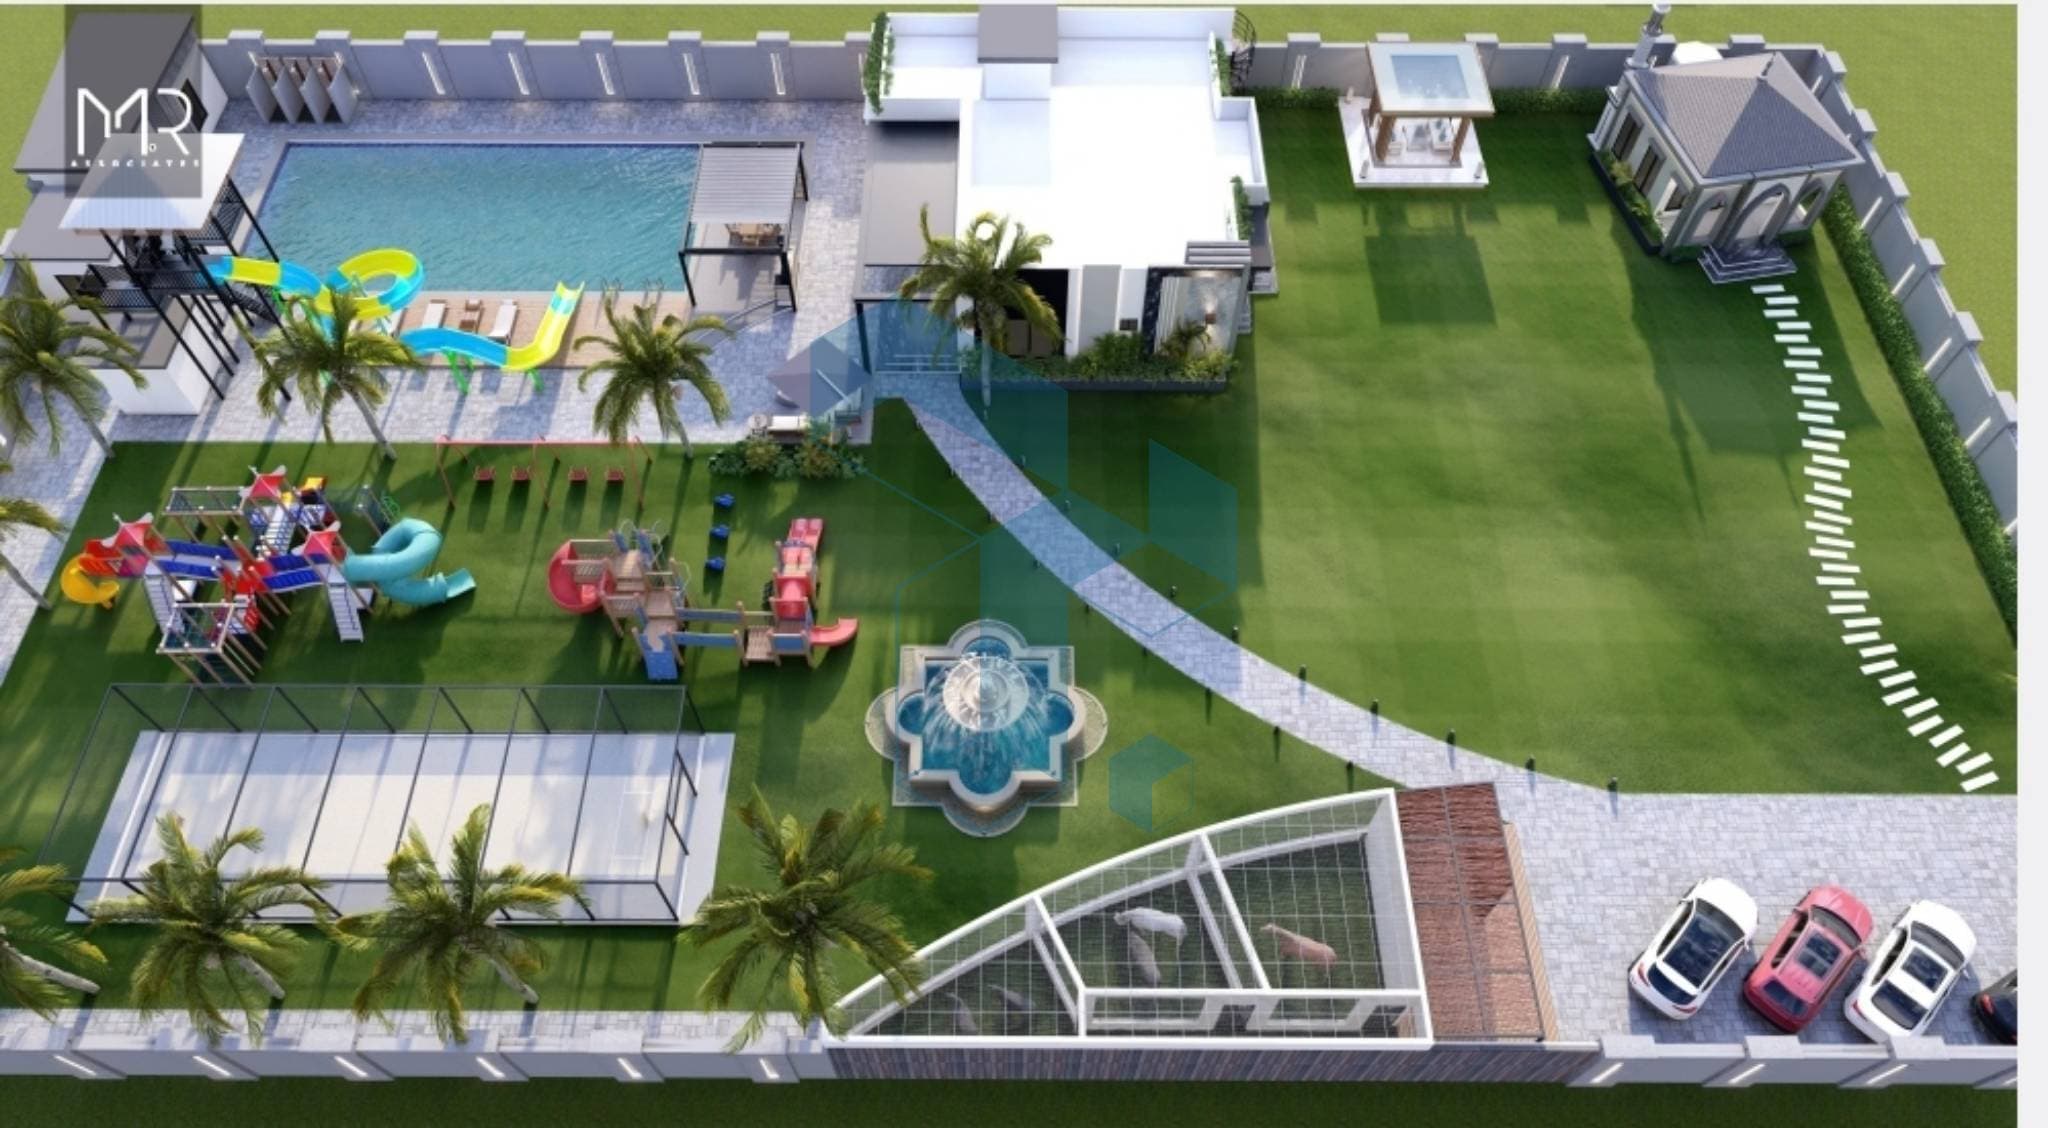
Farmhouse design
100 Ft Rd, Sukkur, Sindh Apartments
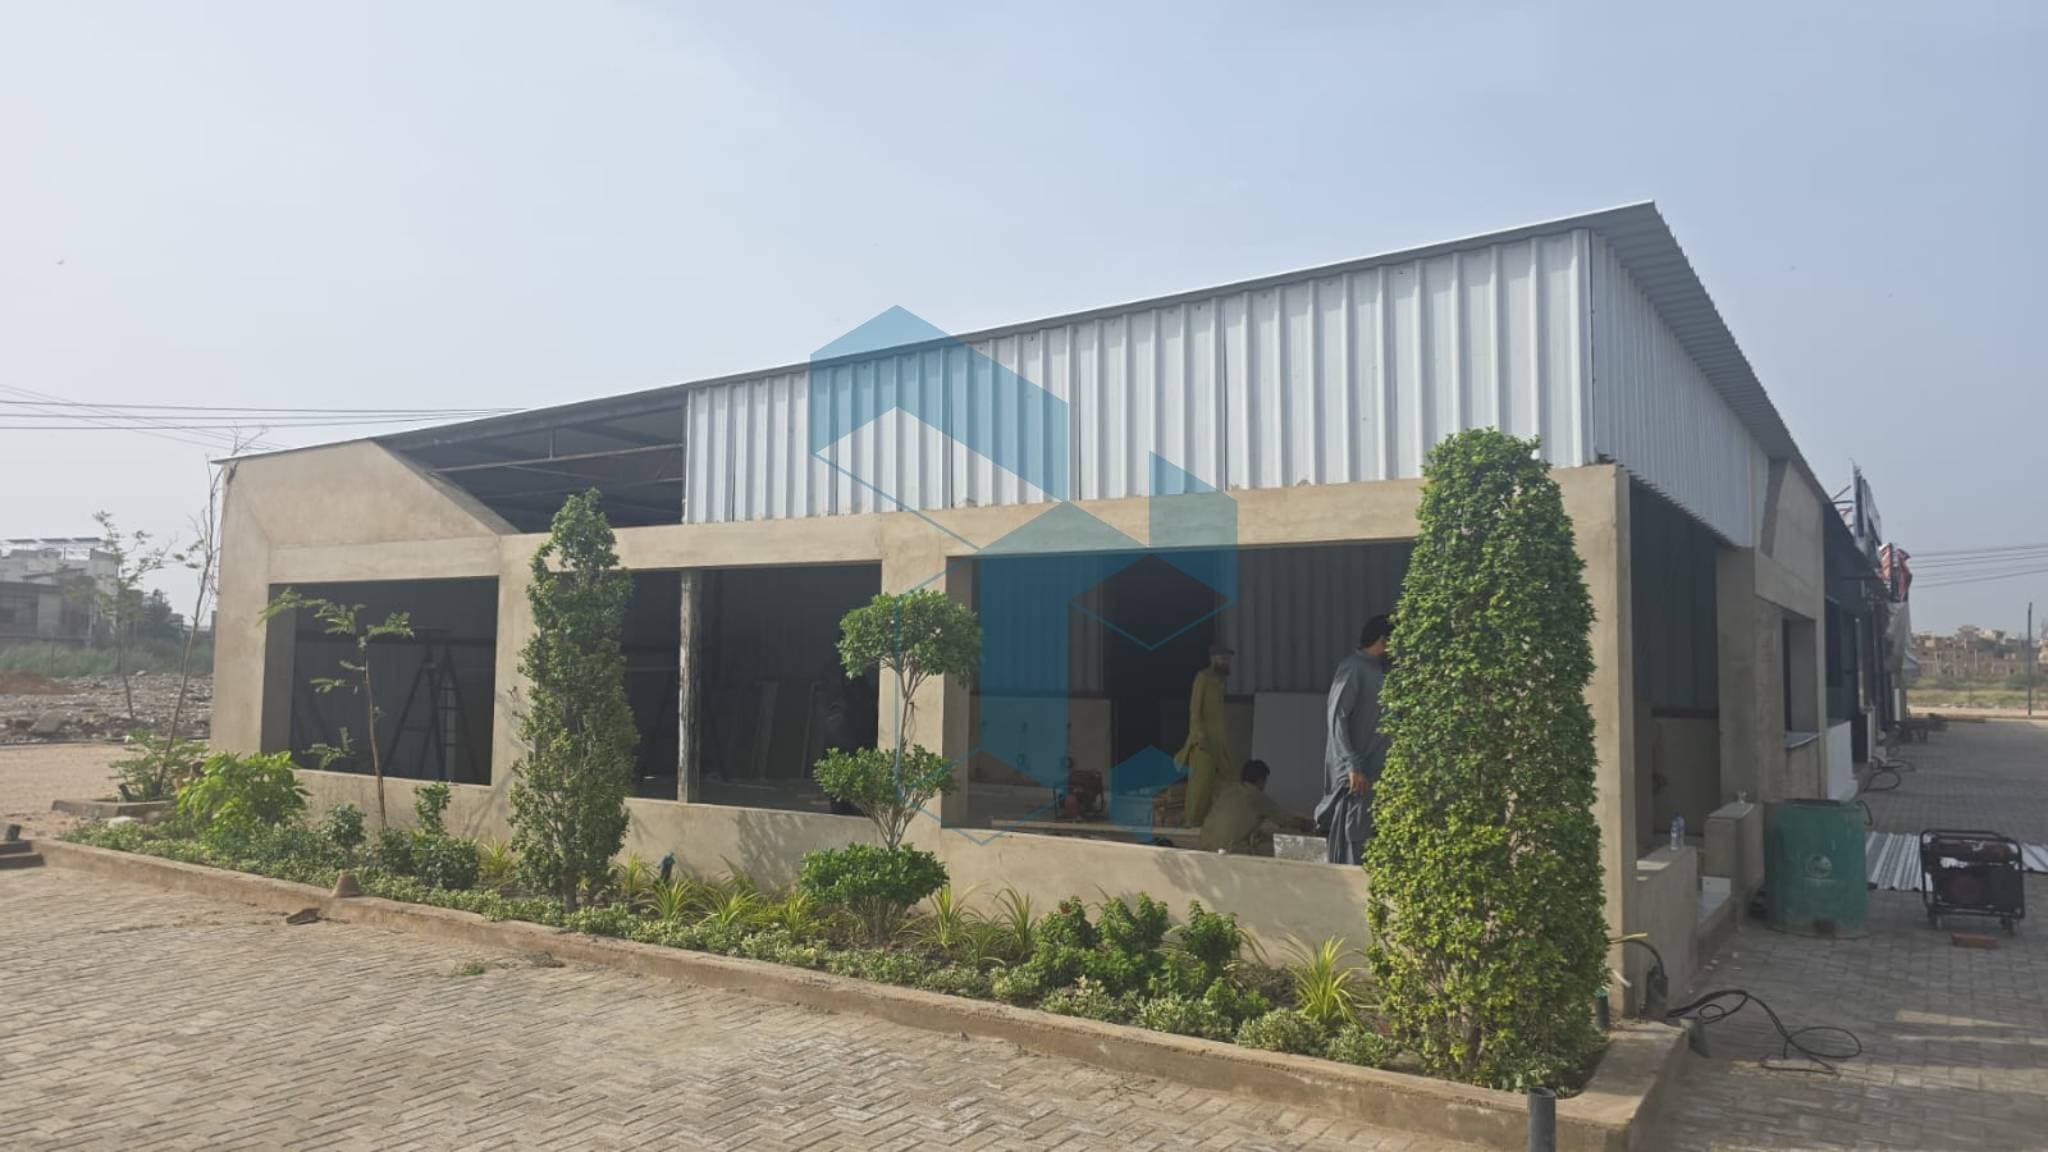
Cafe and restaurant
Hyderabad Autobhan Road, Hyderabad, Sindh Apartments
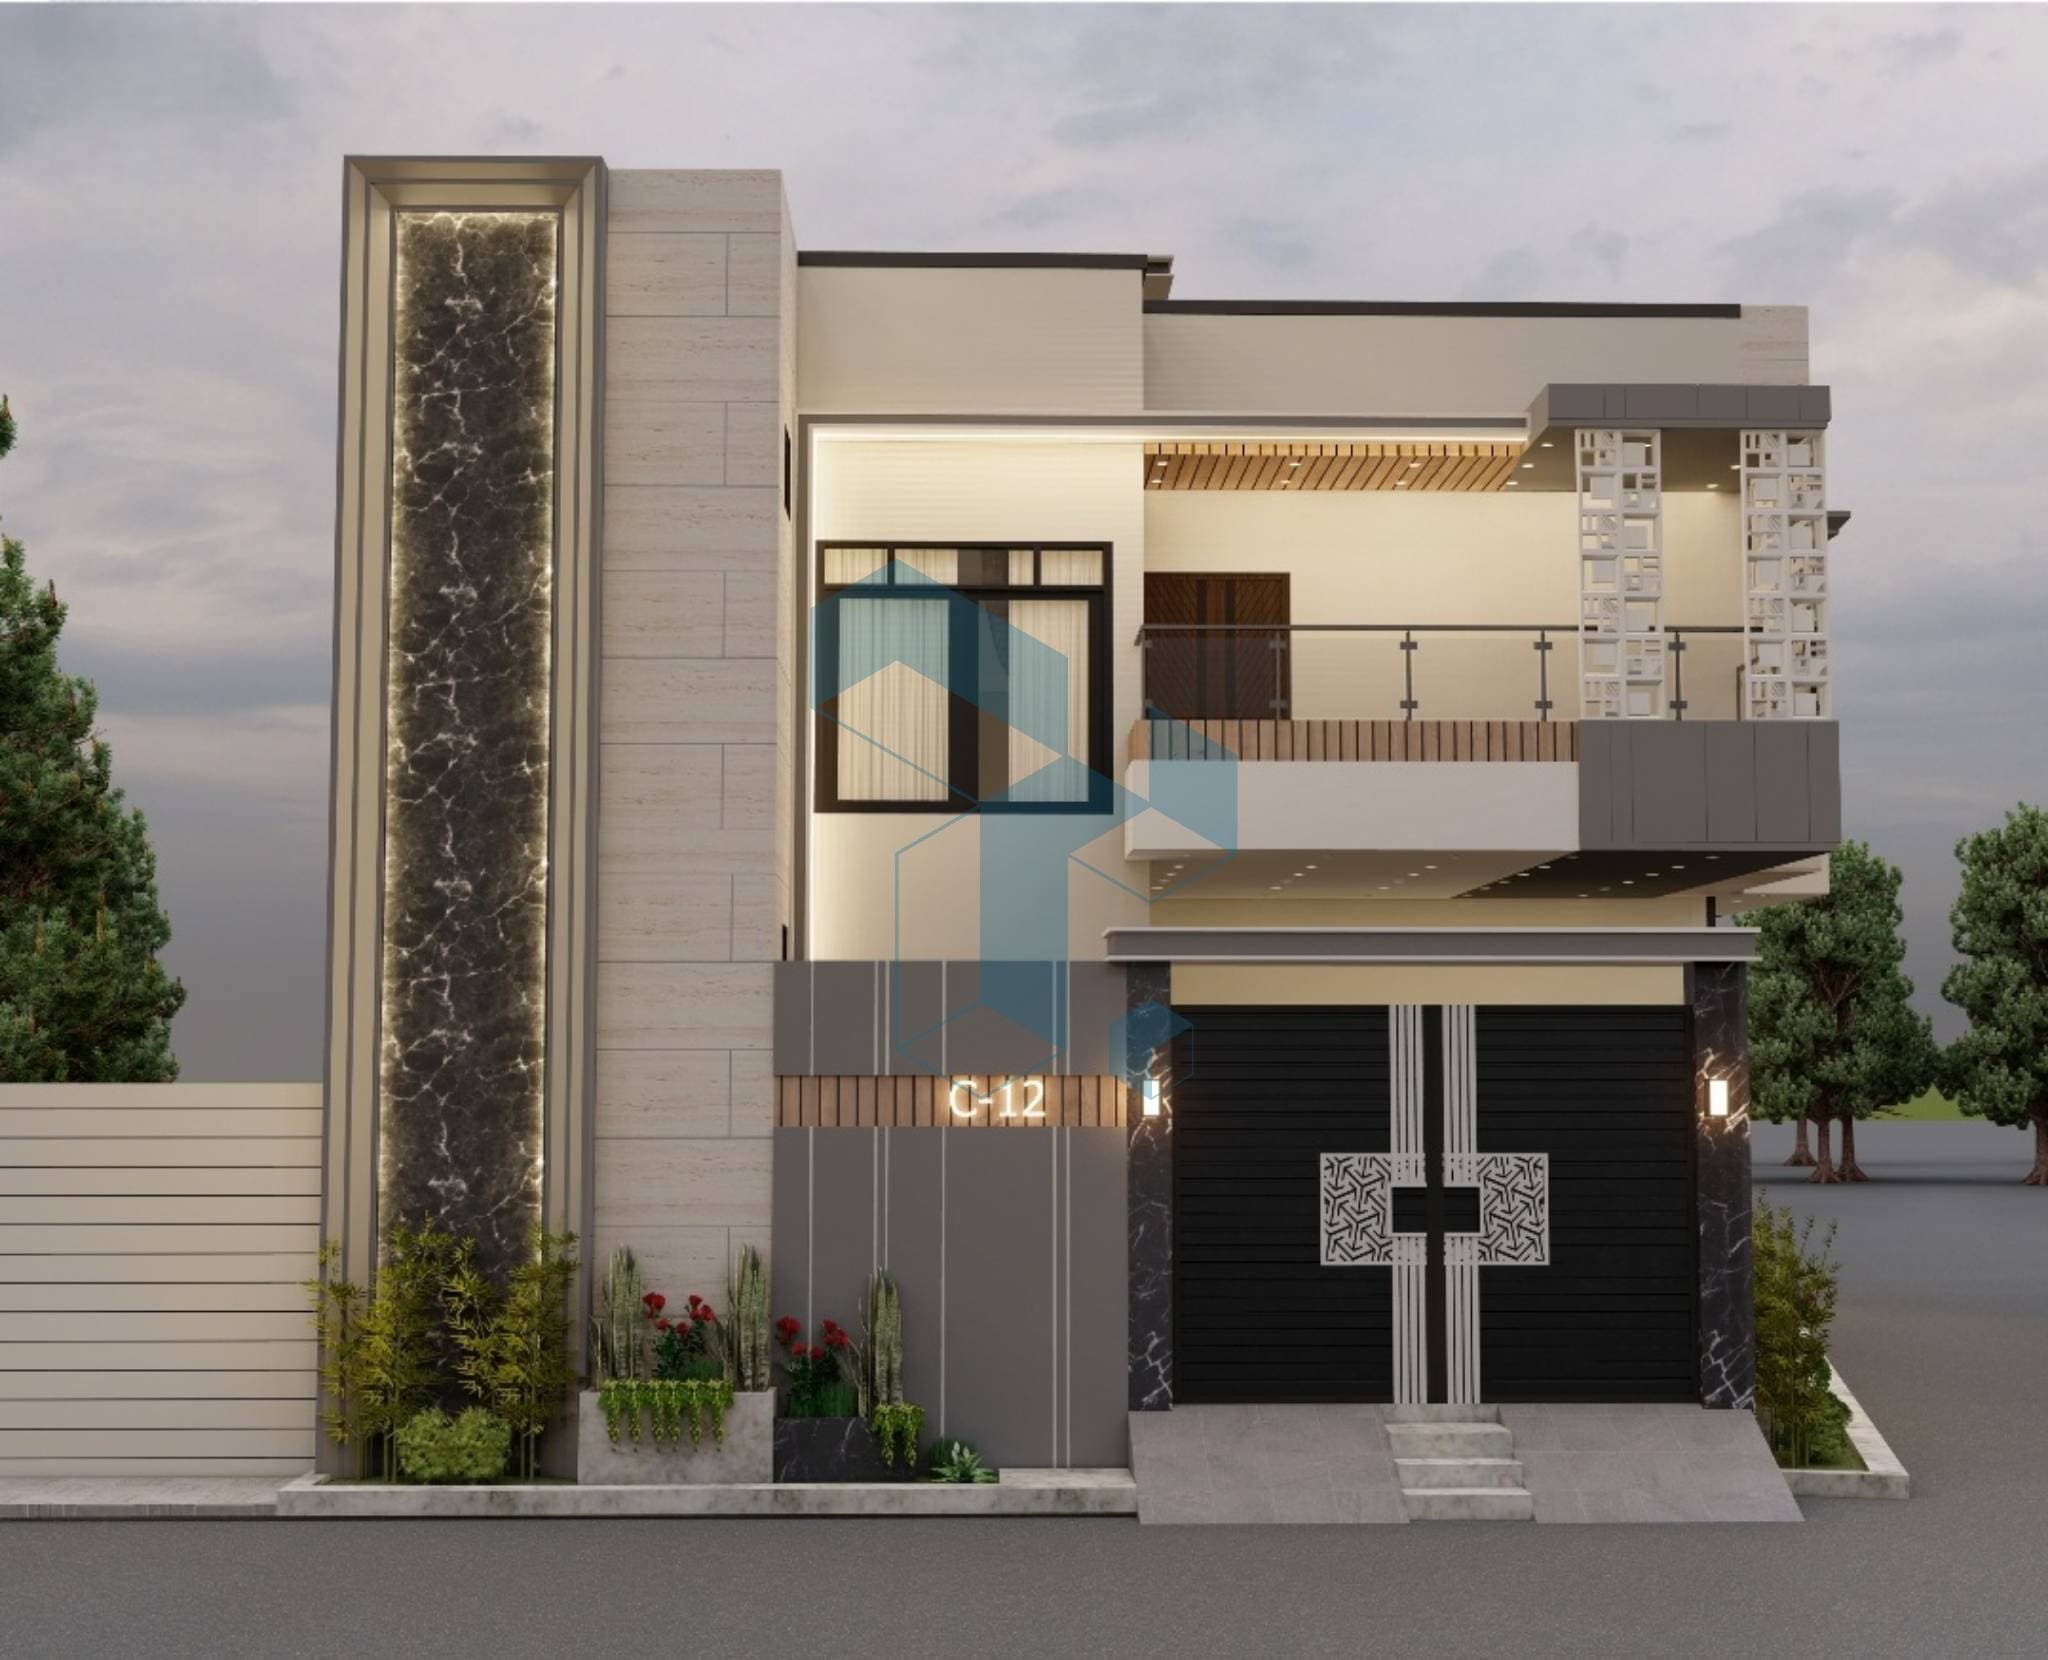
Modern Elevation design
Hyderabad Autobhan Road, Hyderabad, Sindh Apartments
IMPORTANT DISCLAIMER
Disclaimer: Tameer.ai only connects buyers and sellers and is not responsible for disputes, fraud, accidents, damages, payment issues, poor workmanship, or any losses from dealings between users.

