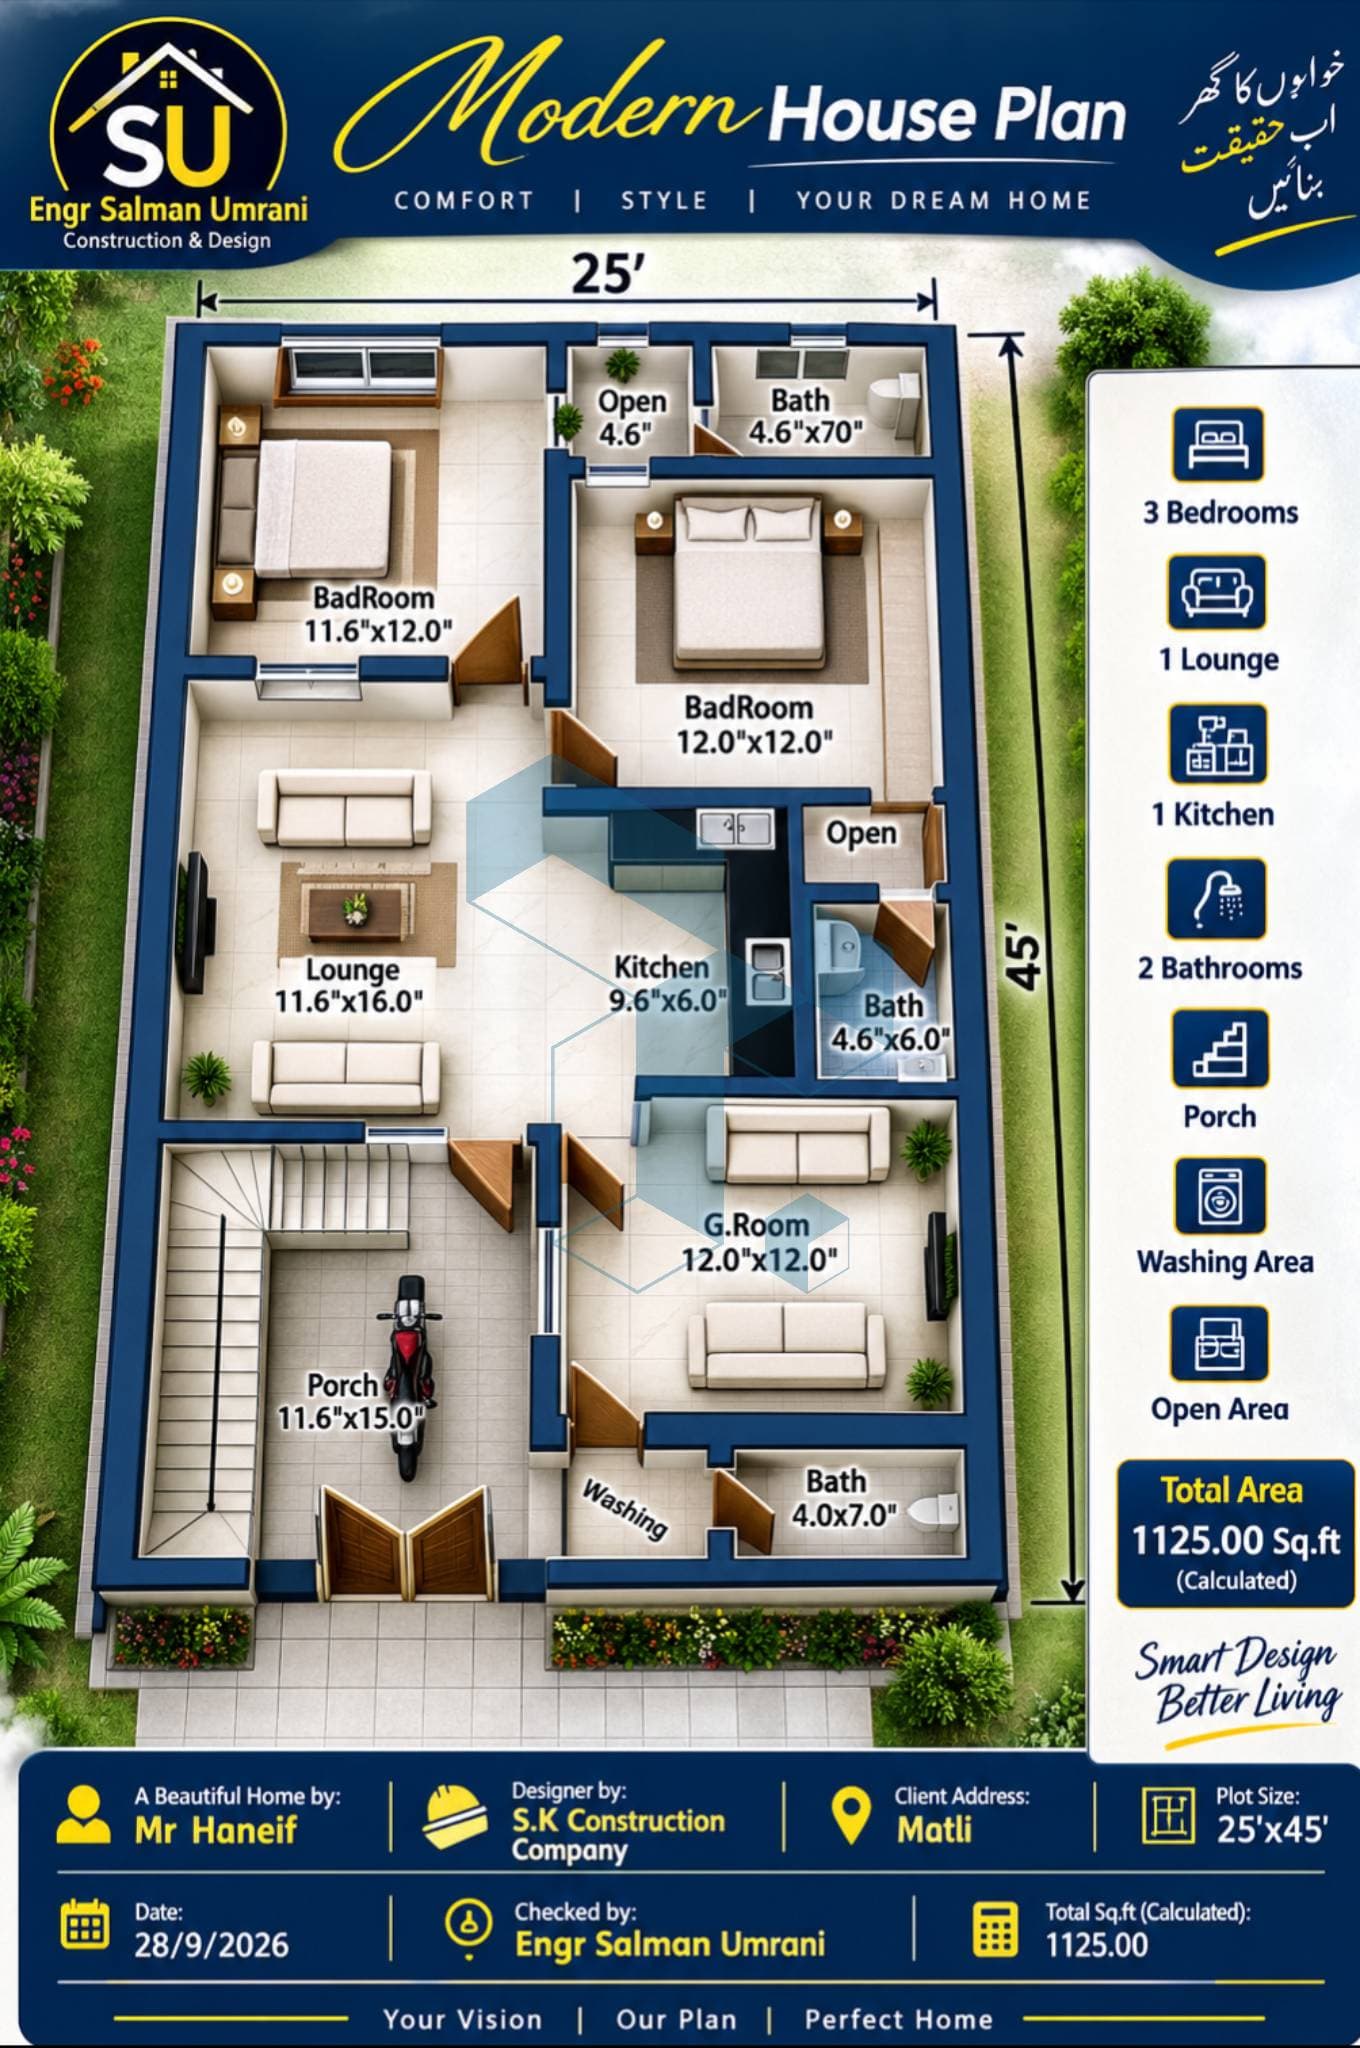

About project
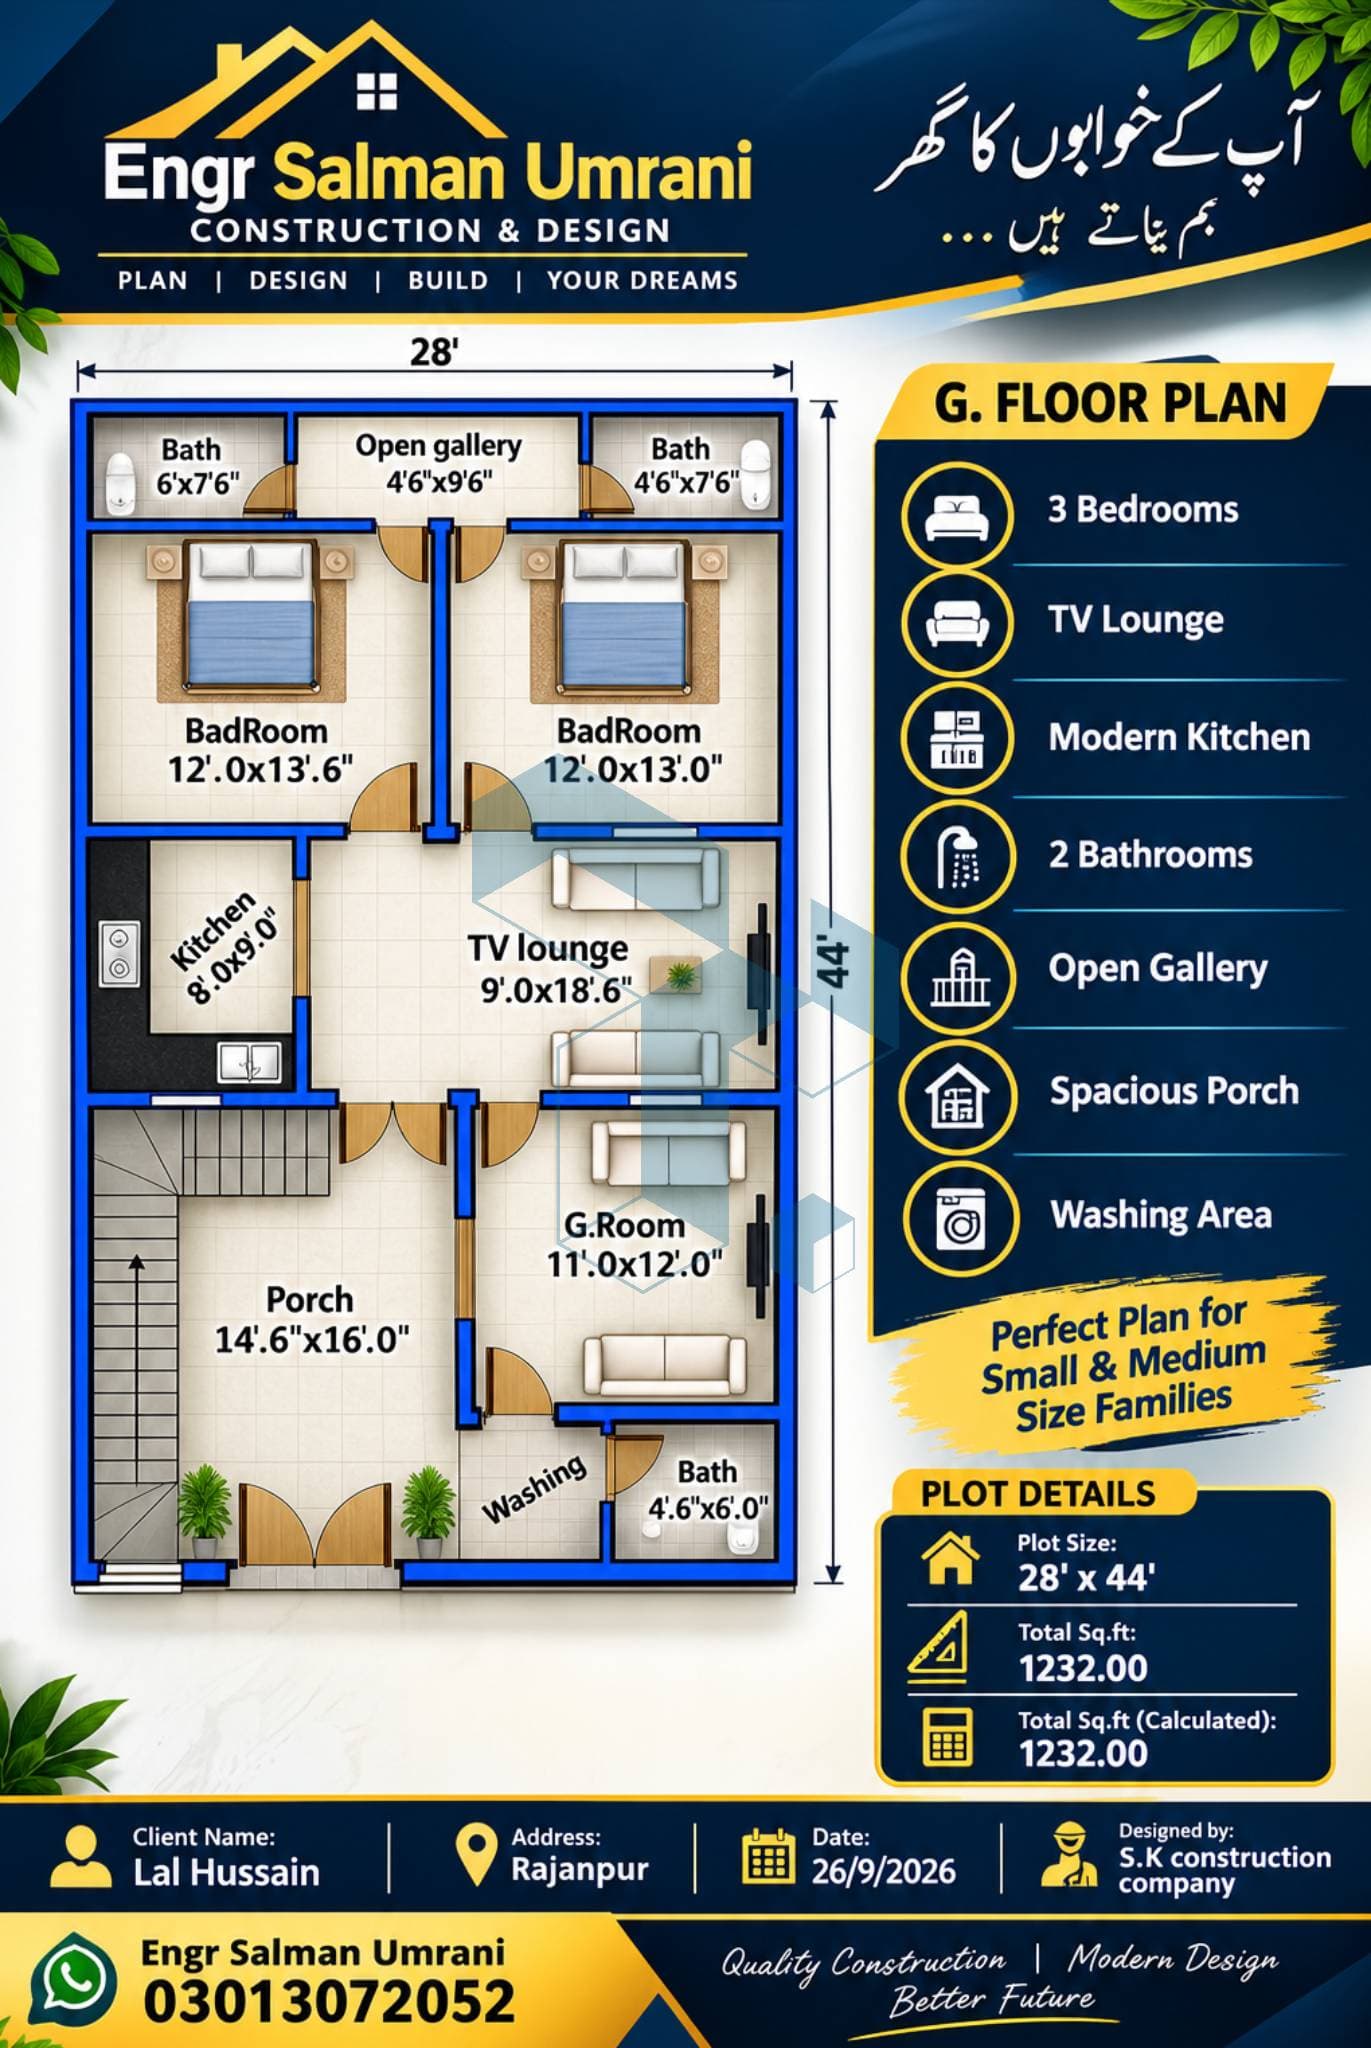
🏠 25×45 فٹ خوبصورت گراؤنڈ فلور ہاؤس پلان
اپنے خوابوں کے گھر کے لیے جدید اور بہترین پلاننگ حاصل کریں۔
✨ خوبصورت اور practical layout
🛏️ Bedrooms | 🛋️ Lounge | 🍳 Kitchen | 🚿 Bathrooms
📐 Total Area: 1125 Sq.ft
Engr Salman Umrani
📞 WhatsApp: 03013072052
آپ بھی اپنے گھر کا 2D، 3D پلان اور مکمل ڈیزائن بنوانے کے لیے رابطہ کریں۔
آپ کا خواب، ہمارا ڈیزائن — ایک خوبصورت گھر کی شروعات آج ہی کریں۔
Project Gallery

Explore more projects by SK construction company
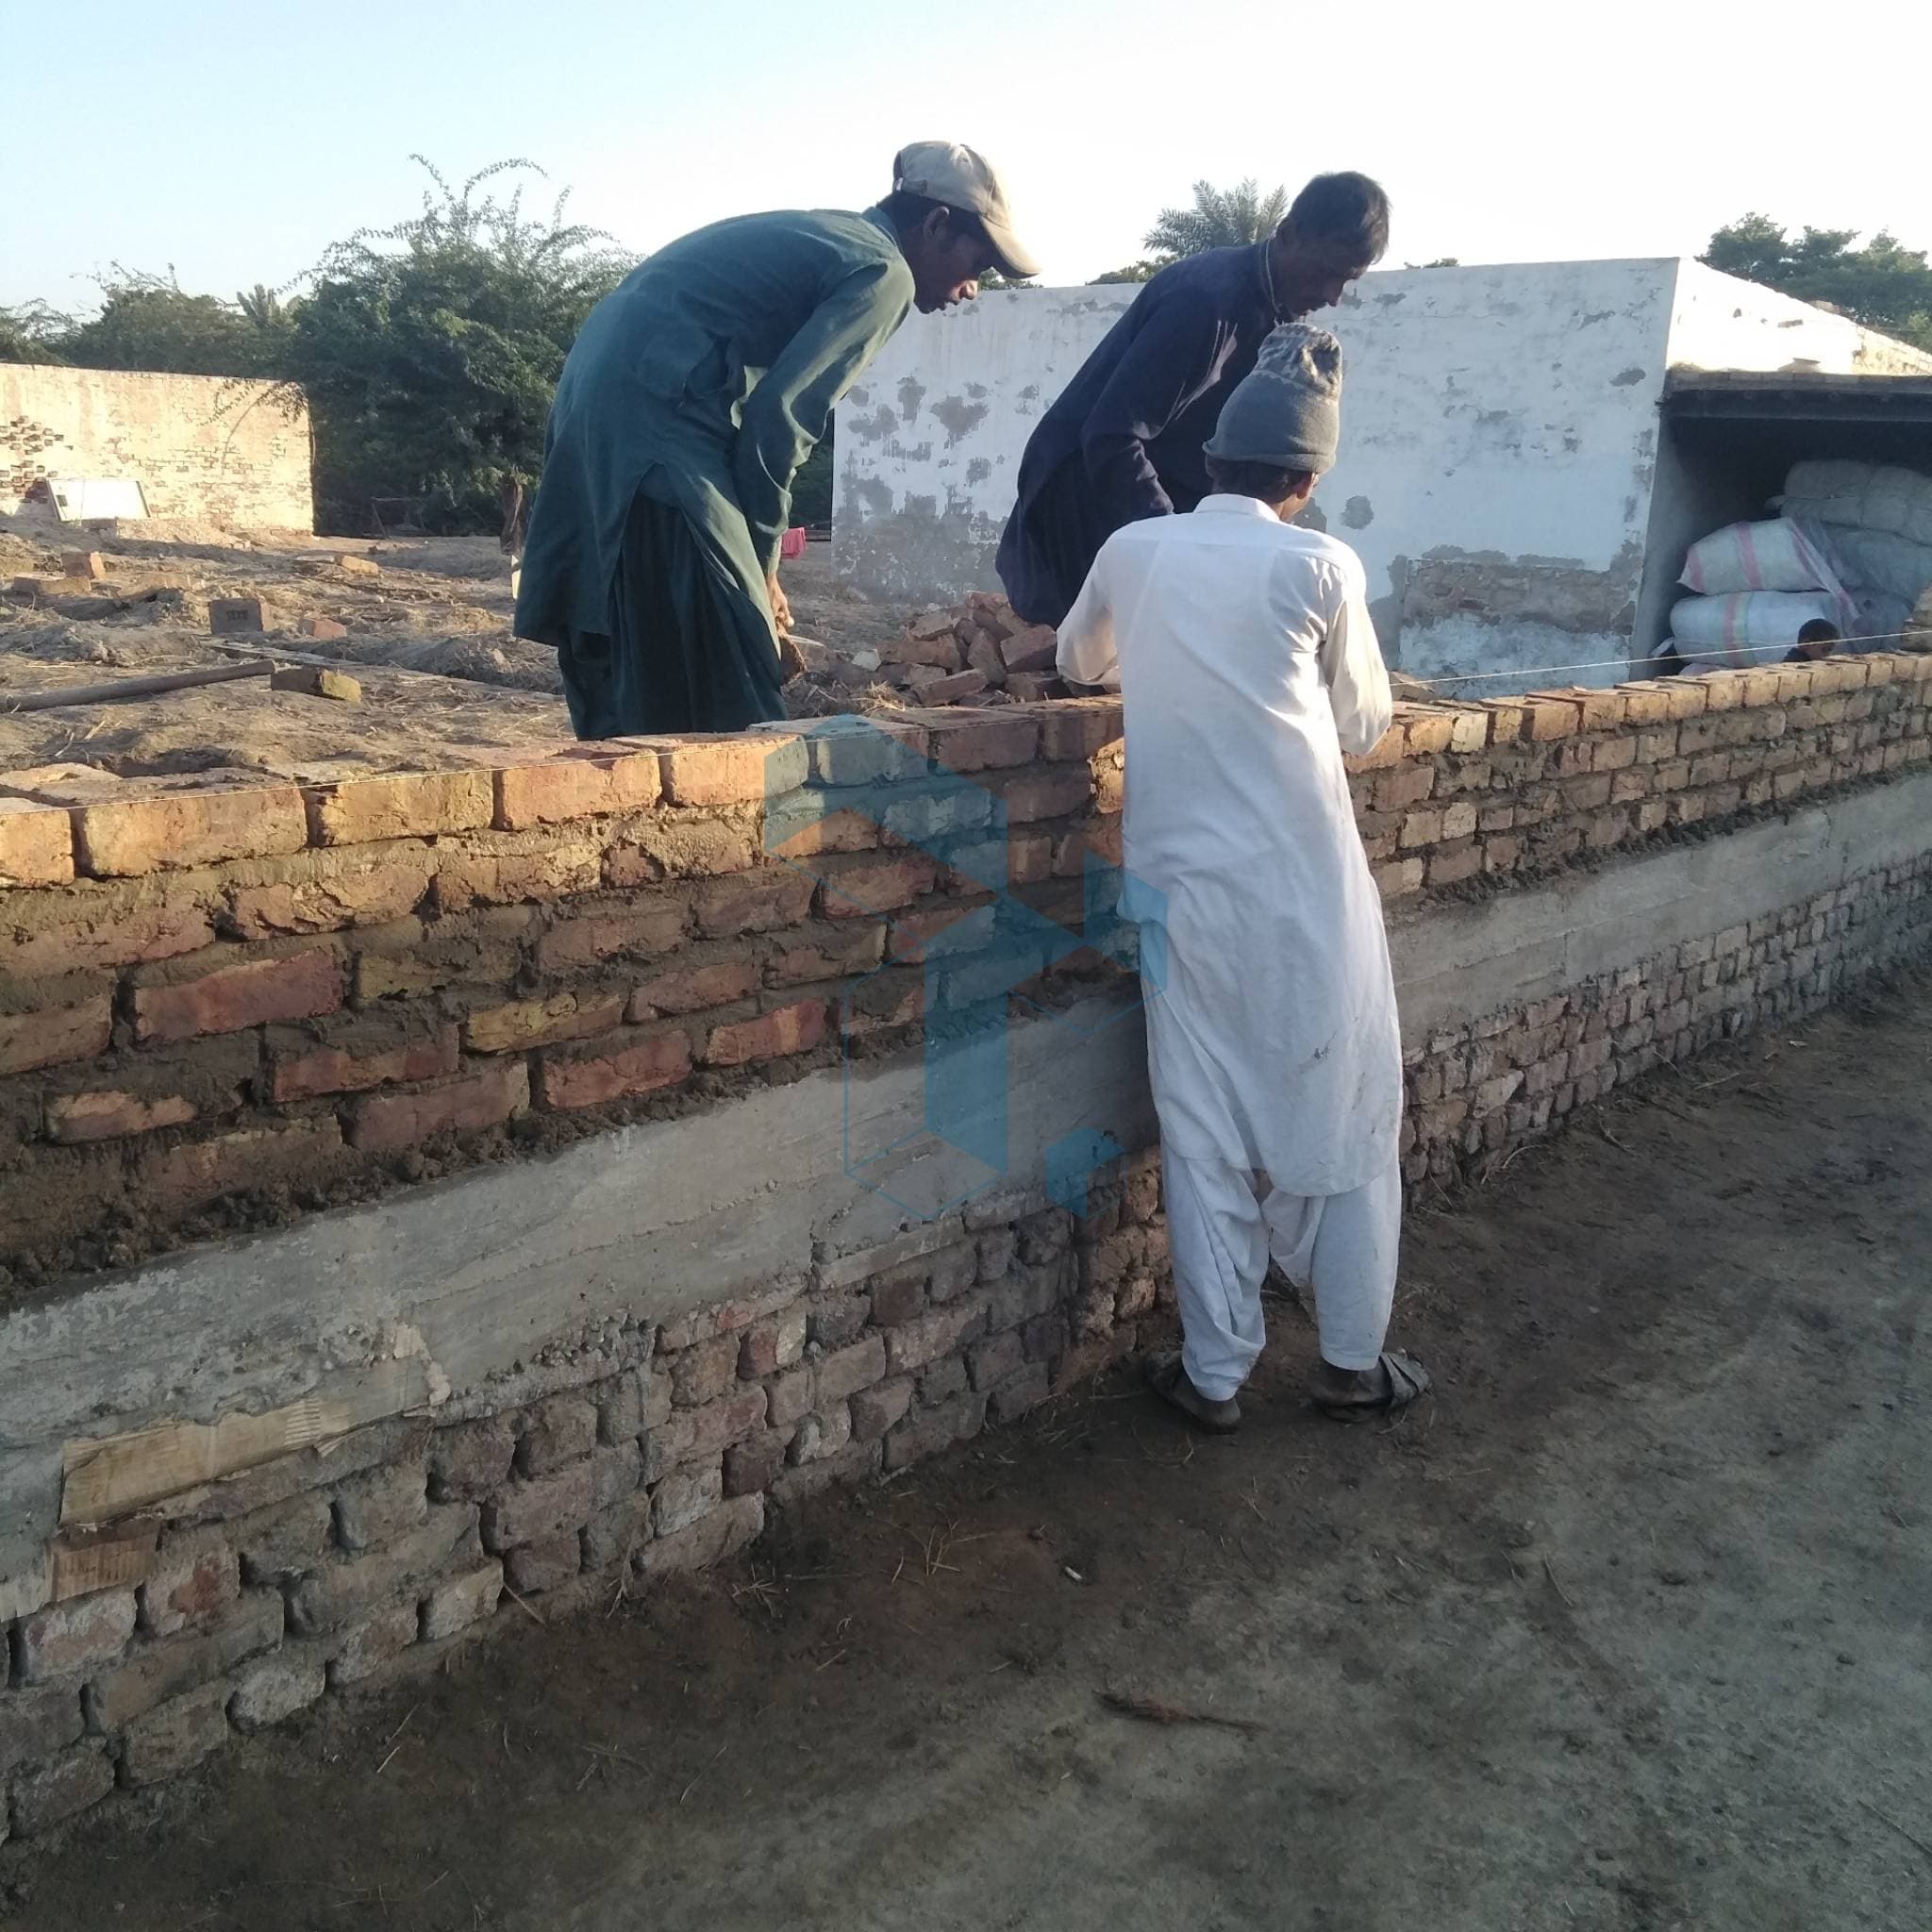

Massnory work
 Mirpur Khas, Mirpur Khas, Sindh
Apartments
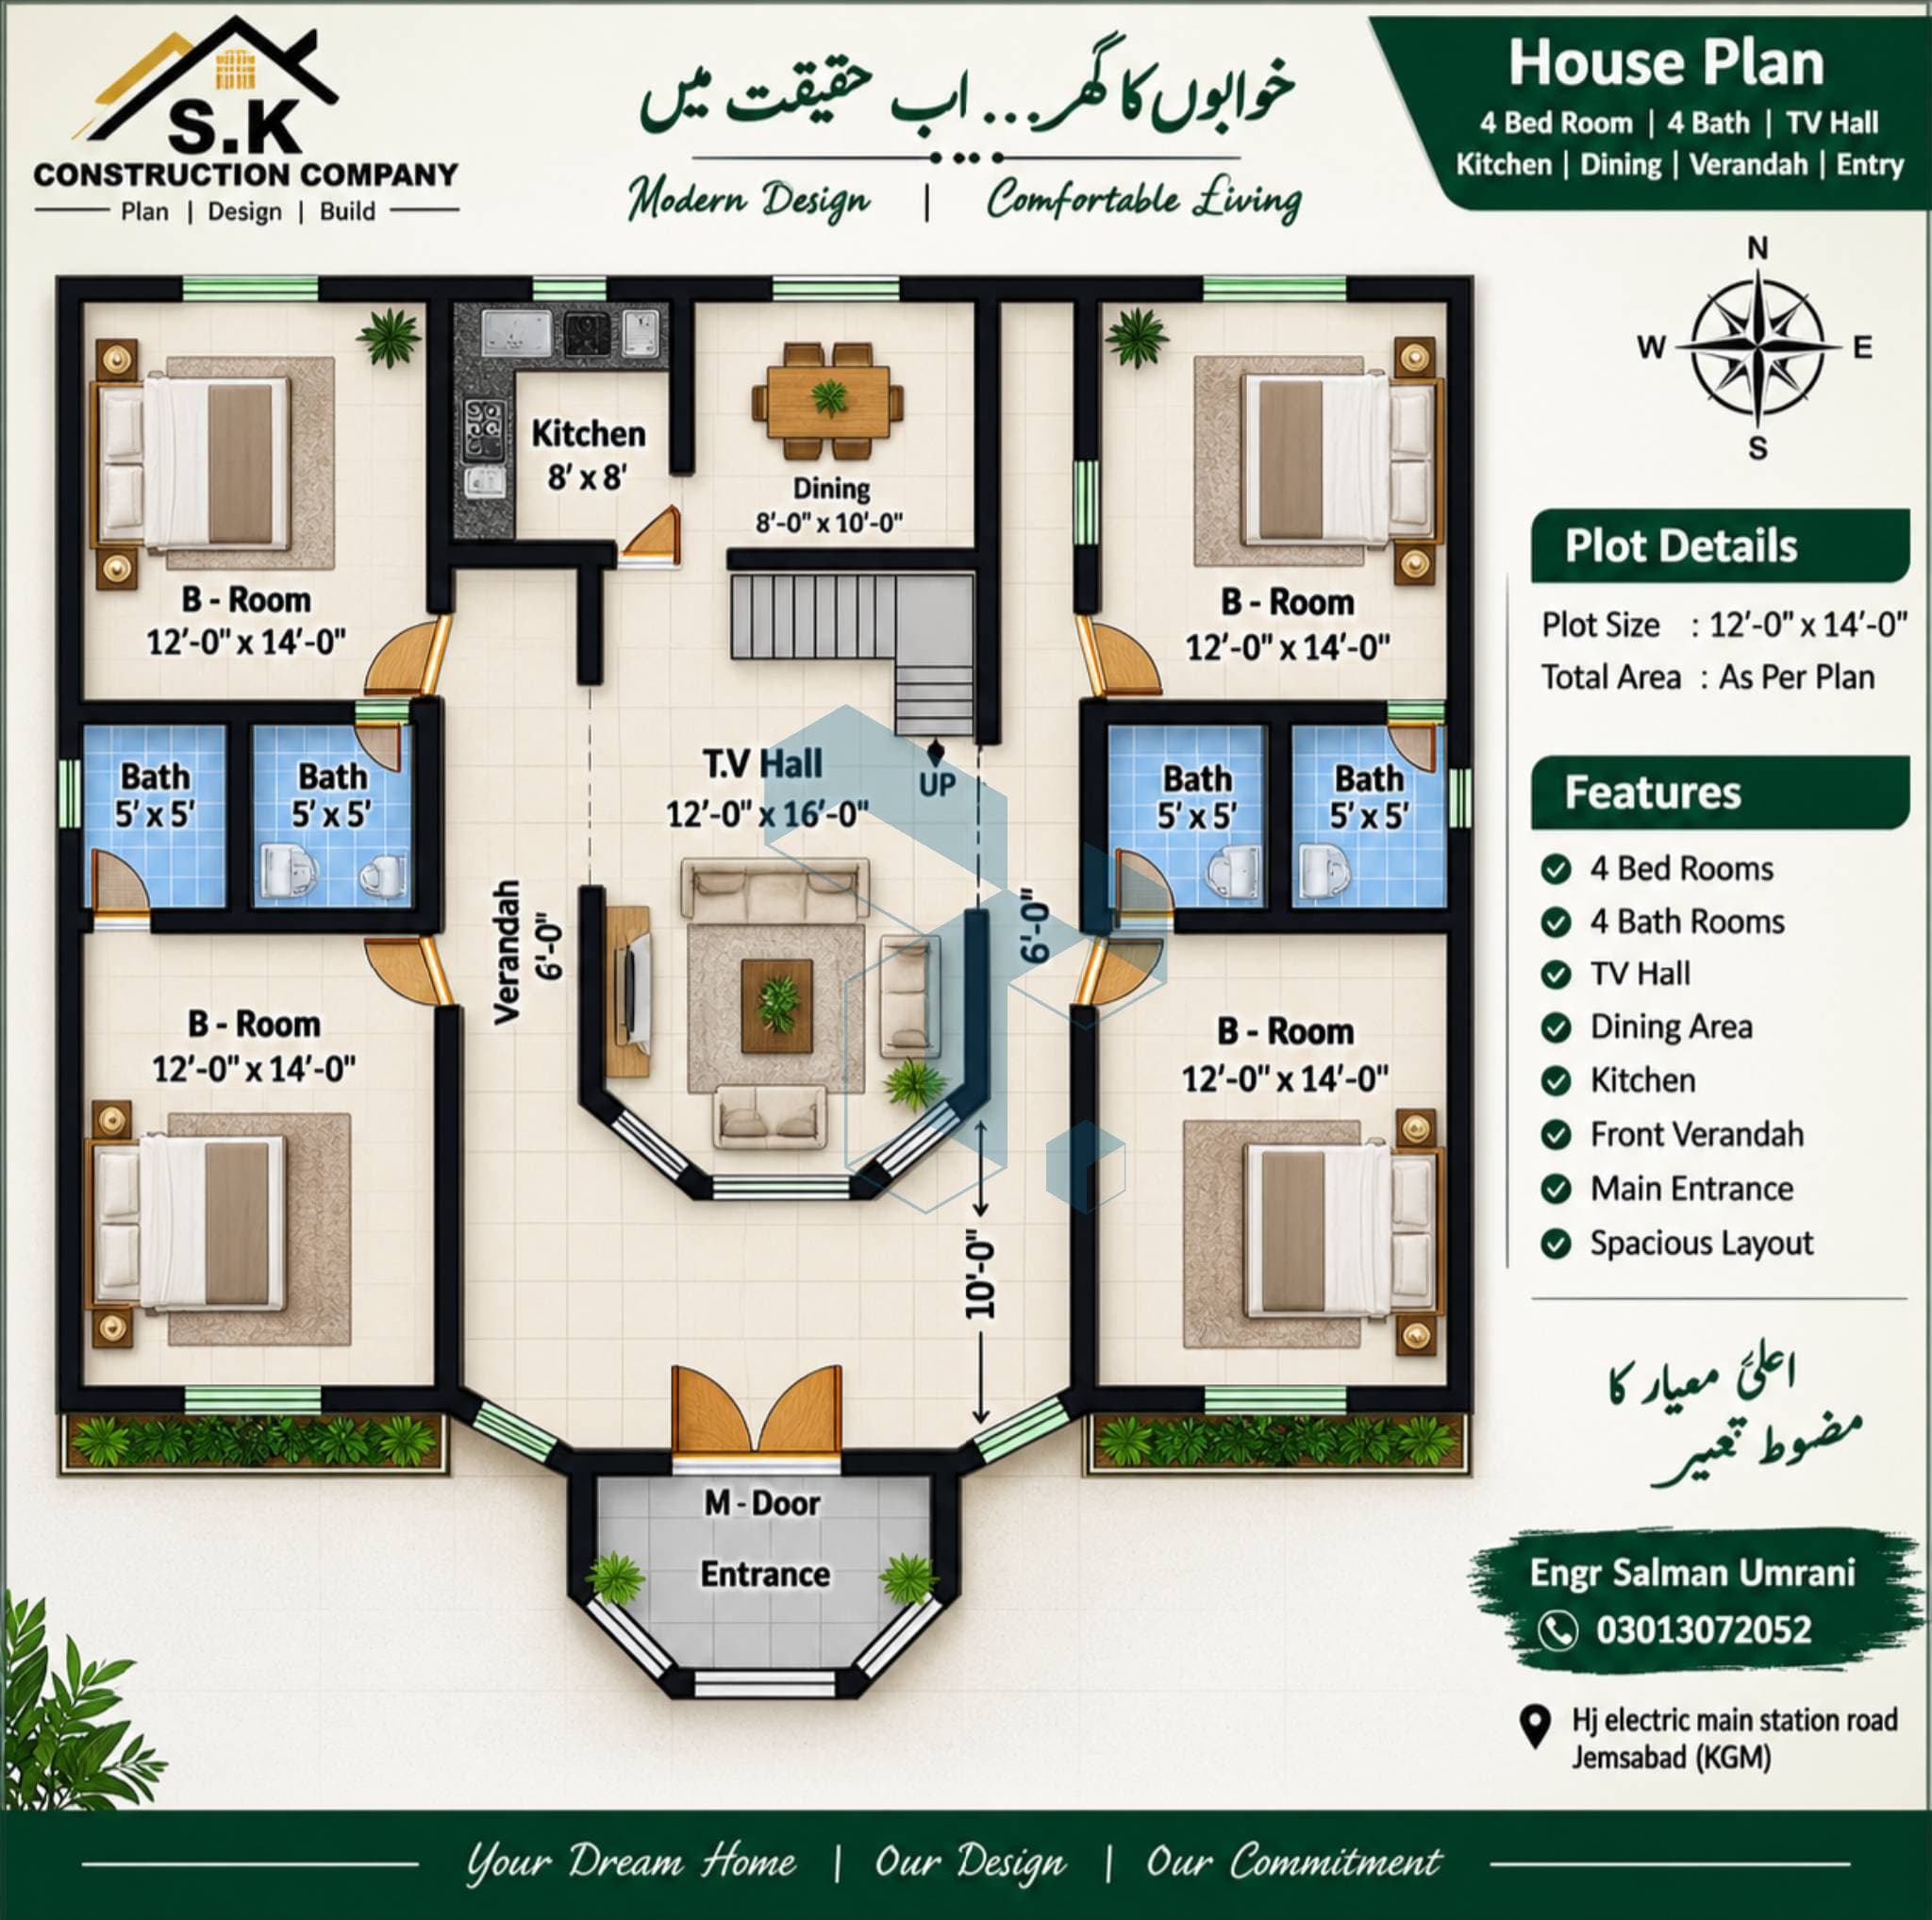
Planth Beam pouring work
Mirpur Khas, Mirpur Khas, Sindh Apartments
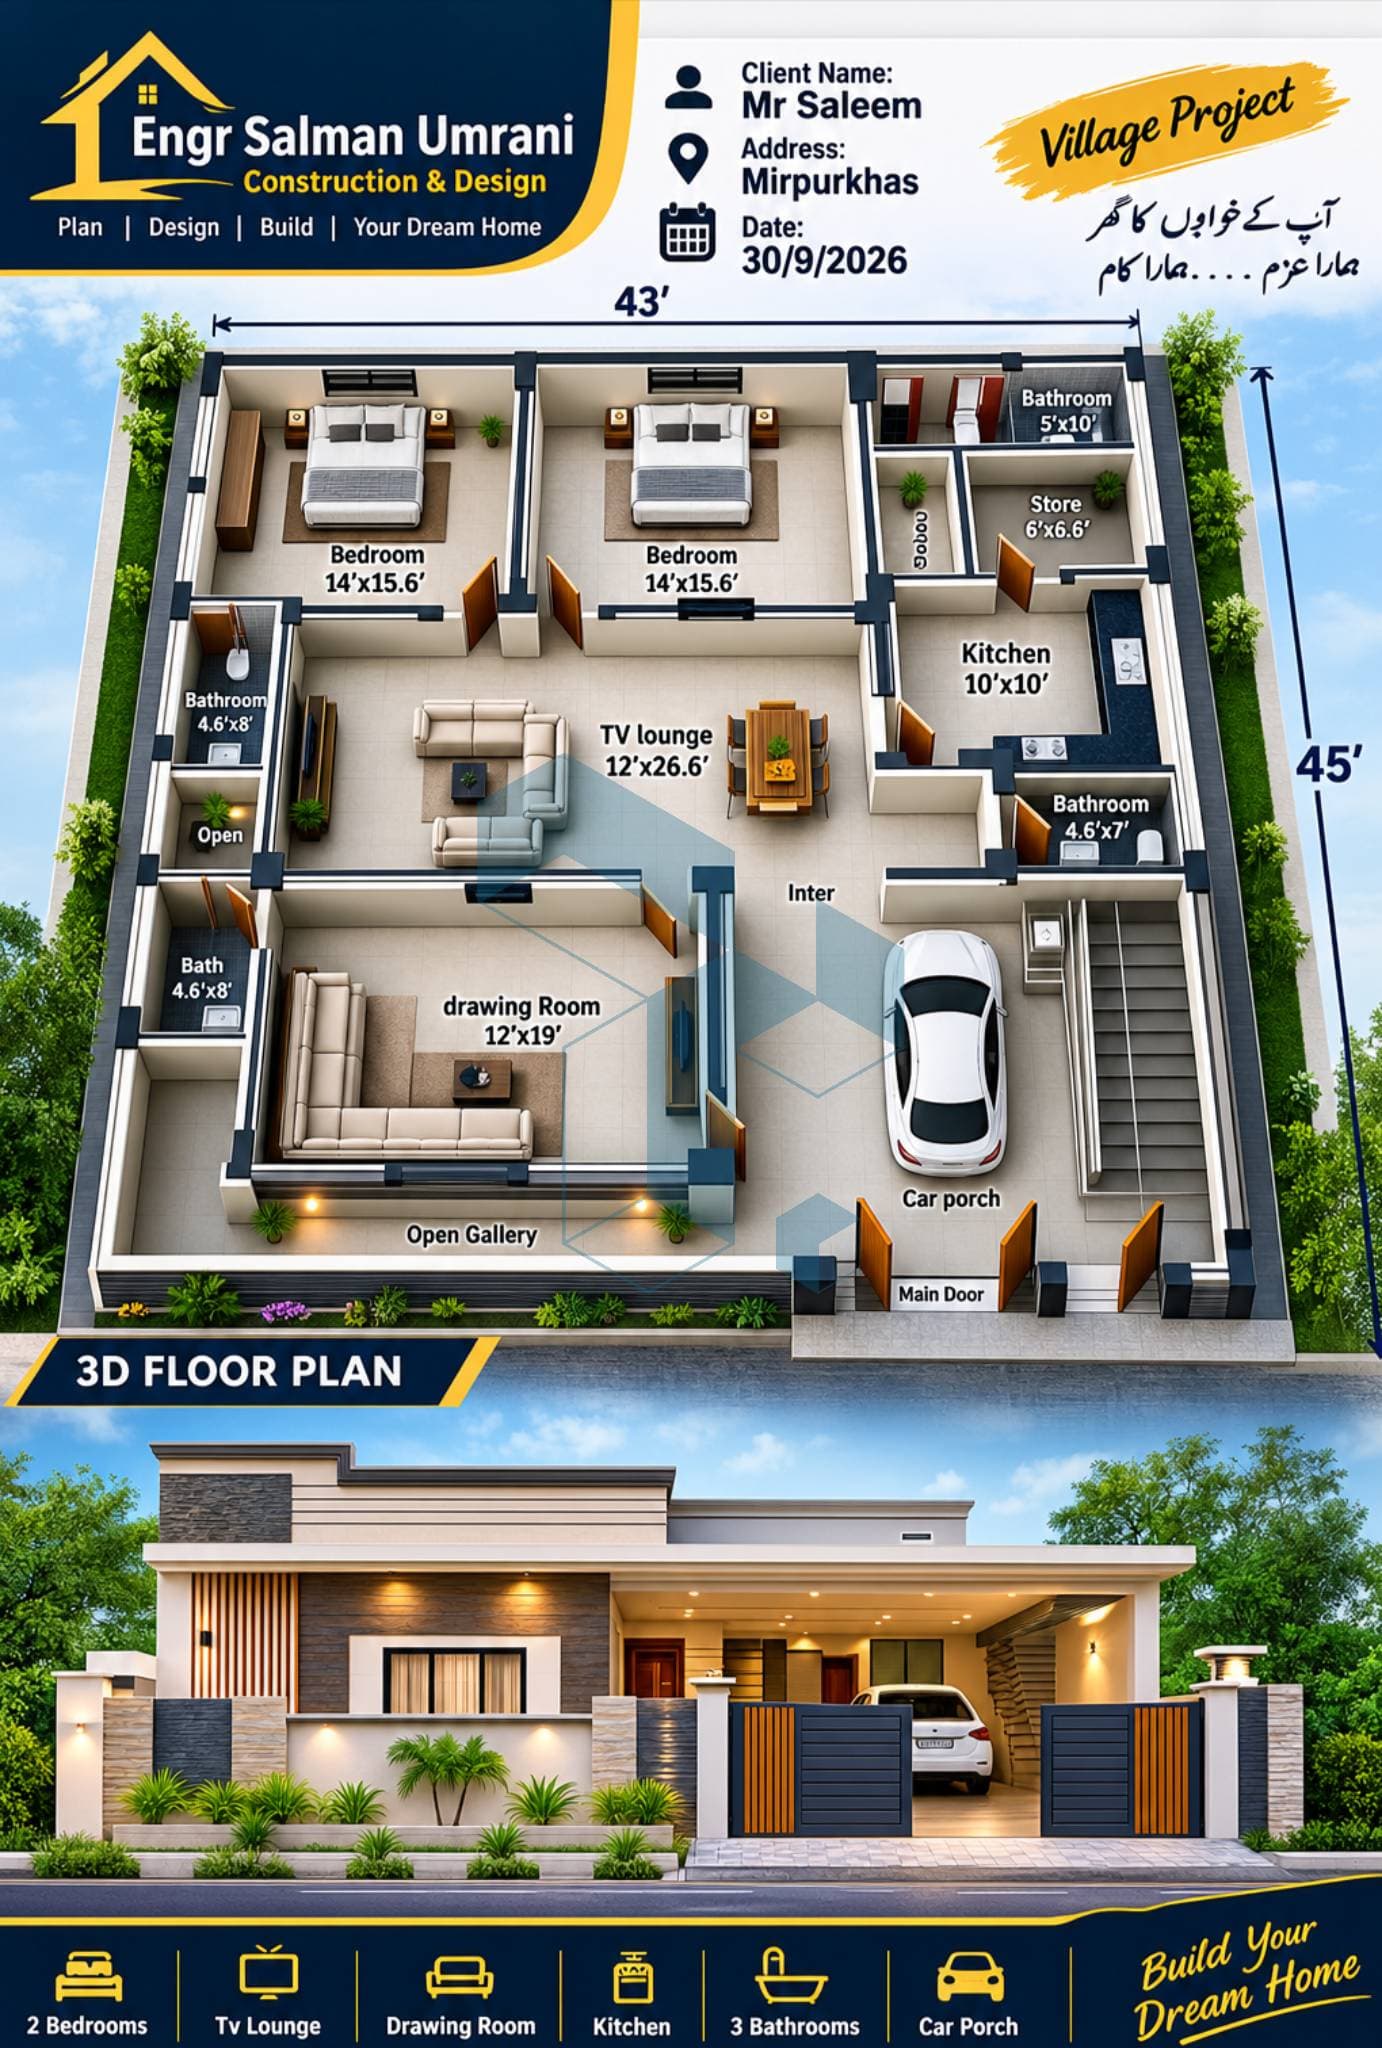
2D/3D Home design
Mirpur Khas, Mirpur Khas, Sindh Apartments
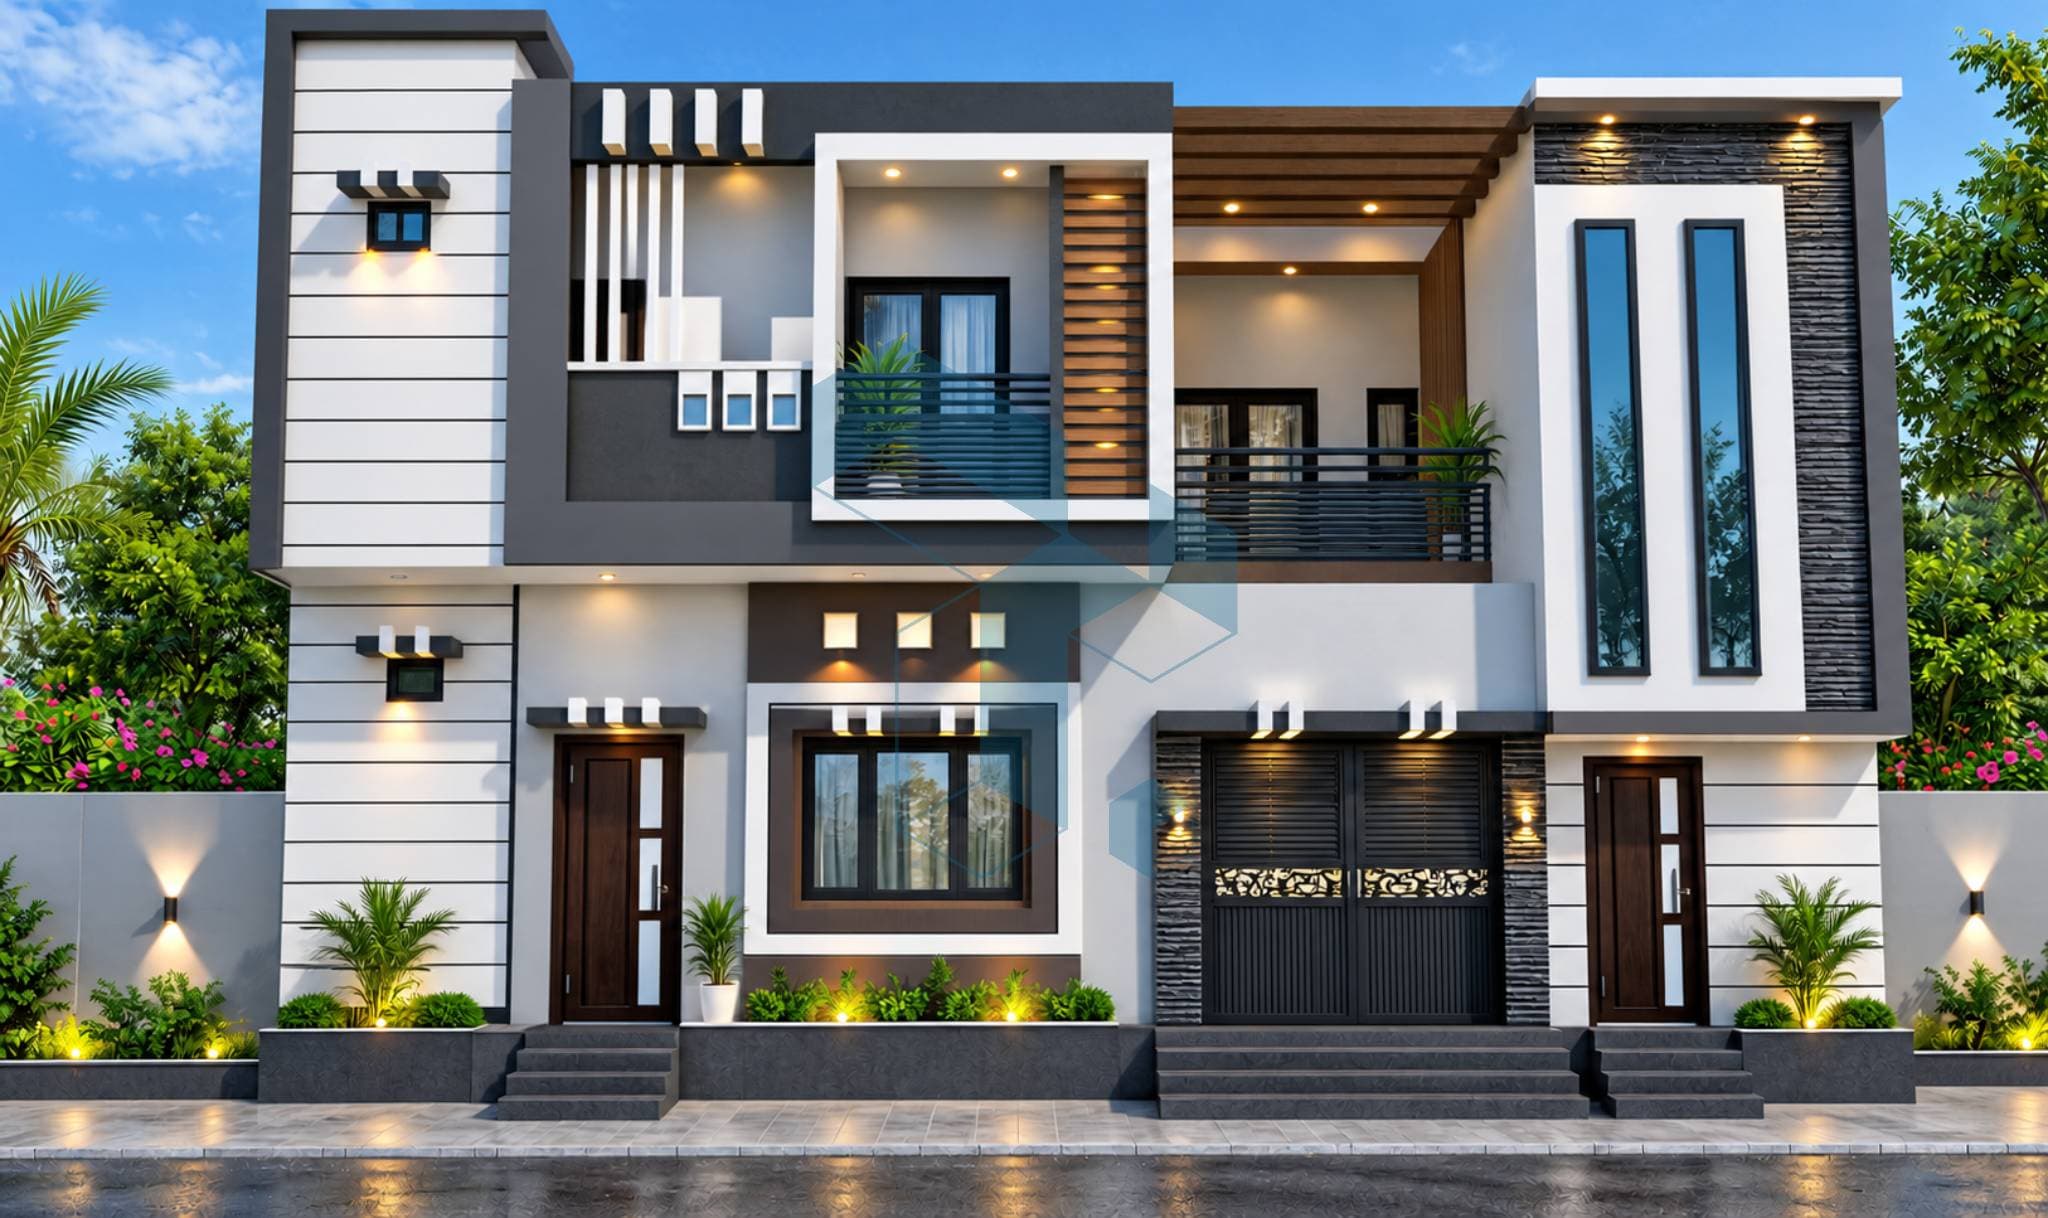
3D front Elevation design
Mirpur Khas, Mirpur Khas, Sindh Apartments
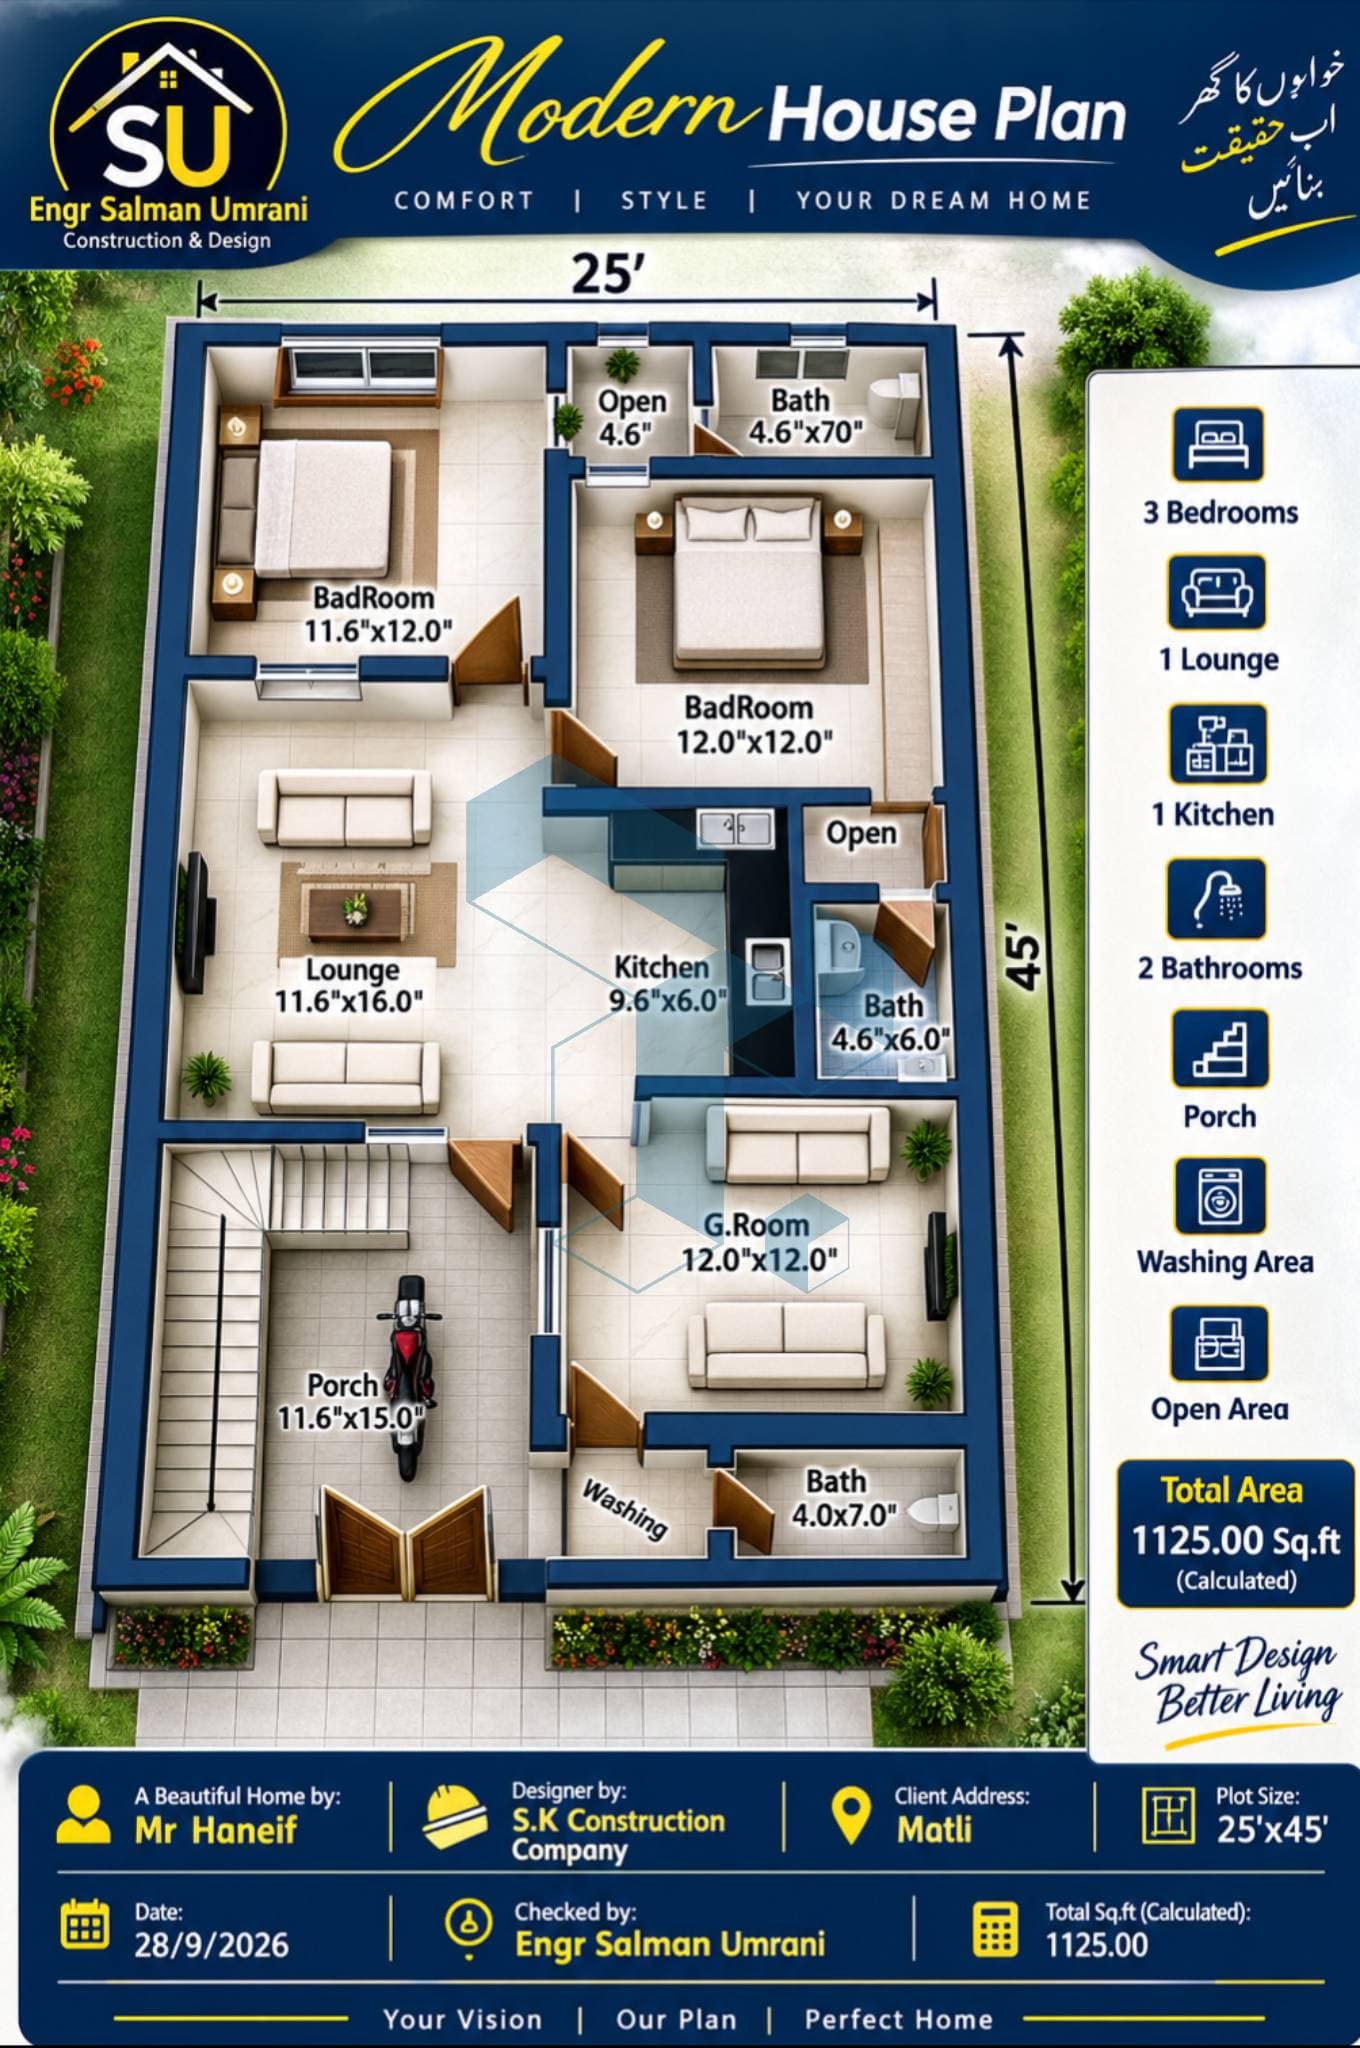
2D 3D home plan
Mirpur Khas, Mirpur Khas, Sindh Apartments
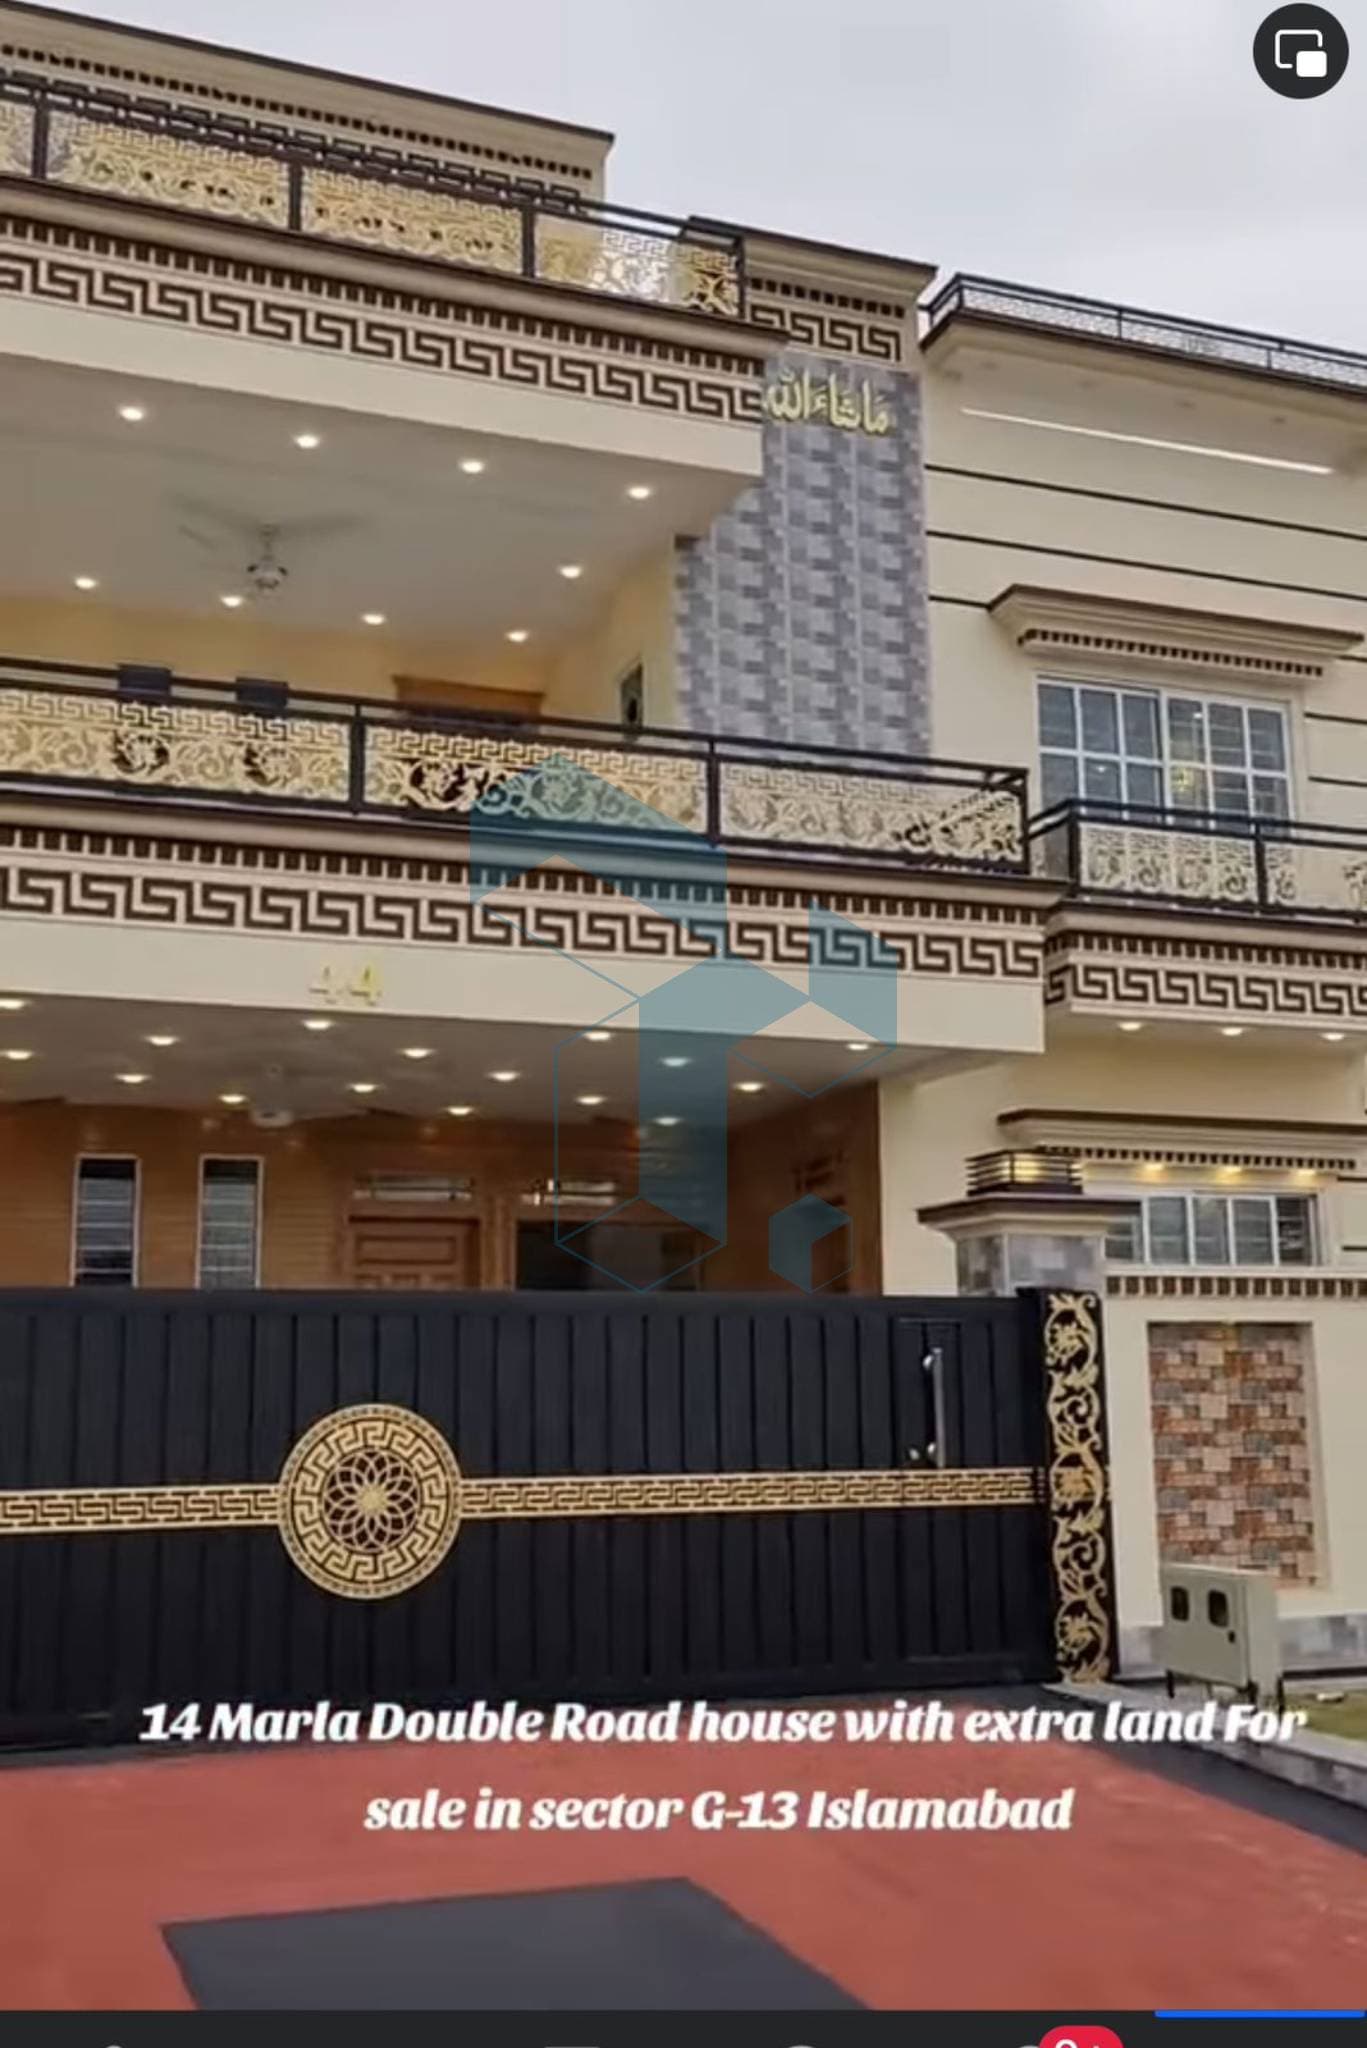
Plaster finishing work
Jamesabad, Jamesabad, Sindh Apartments
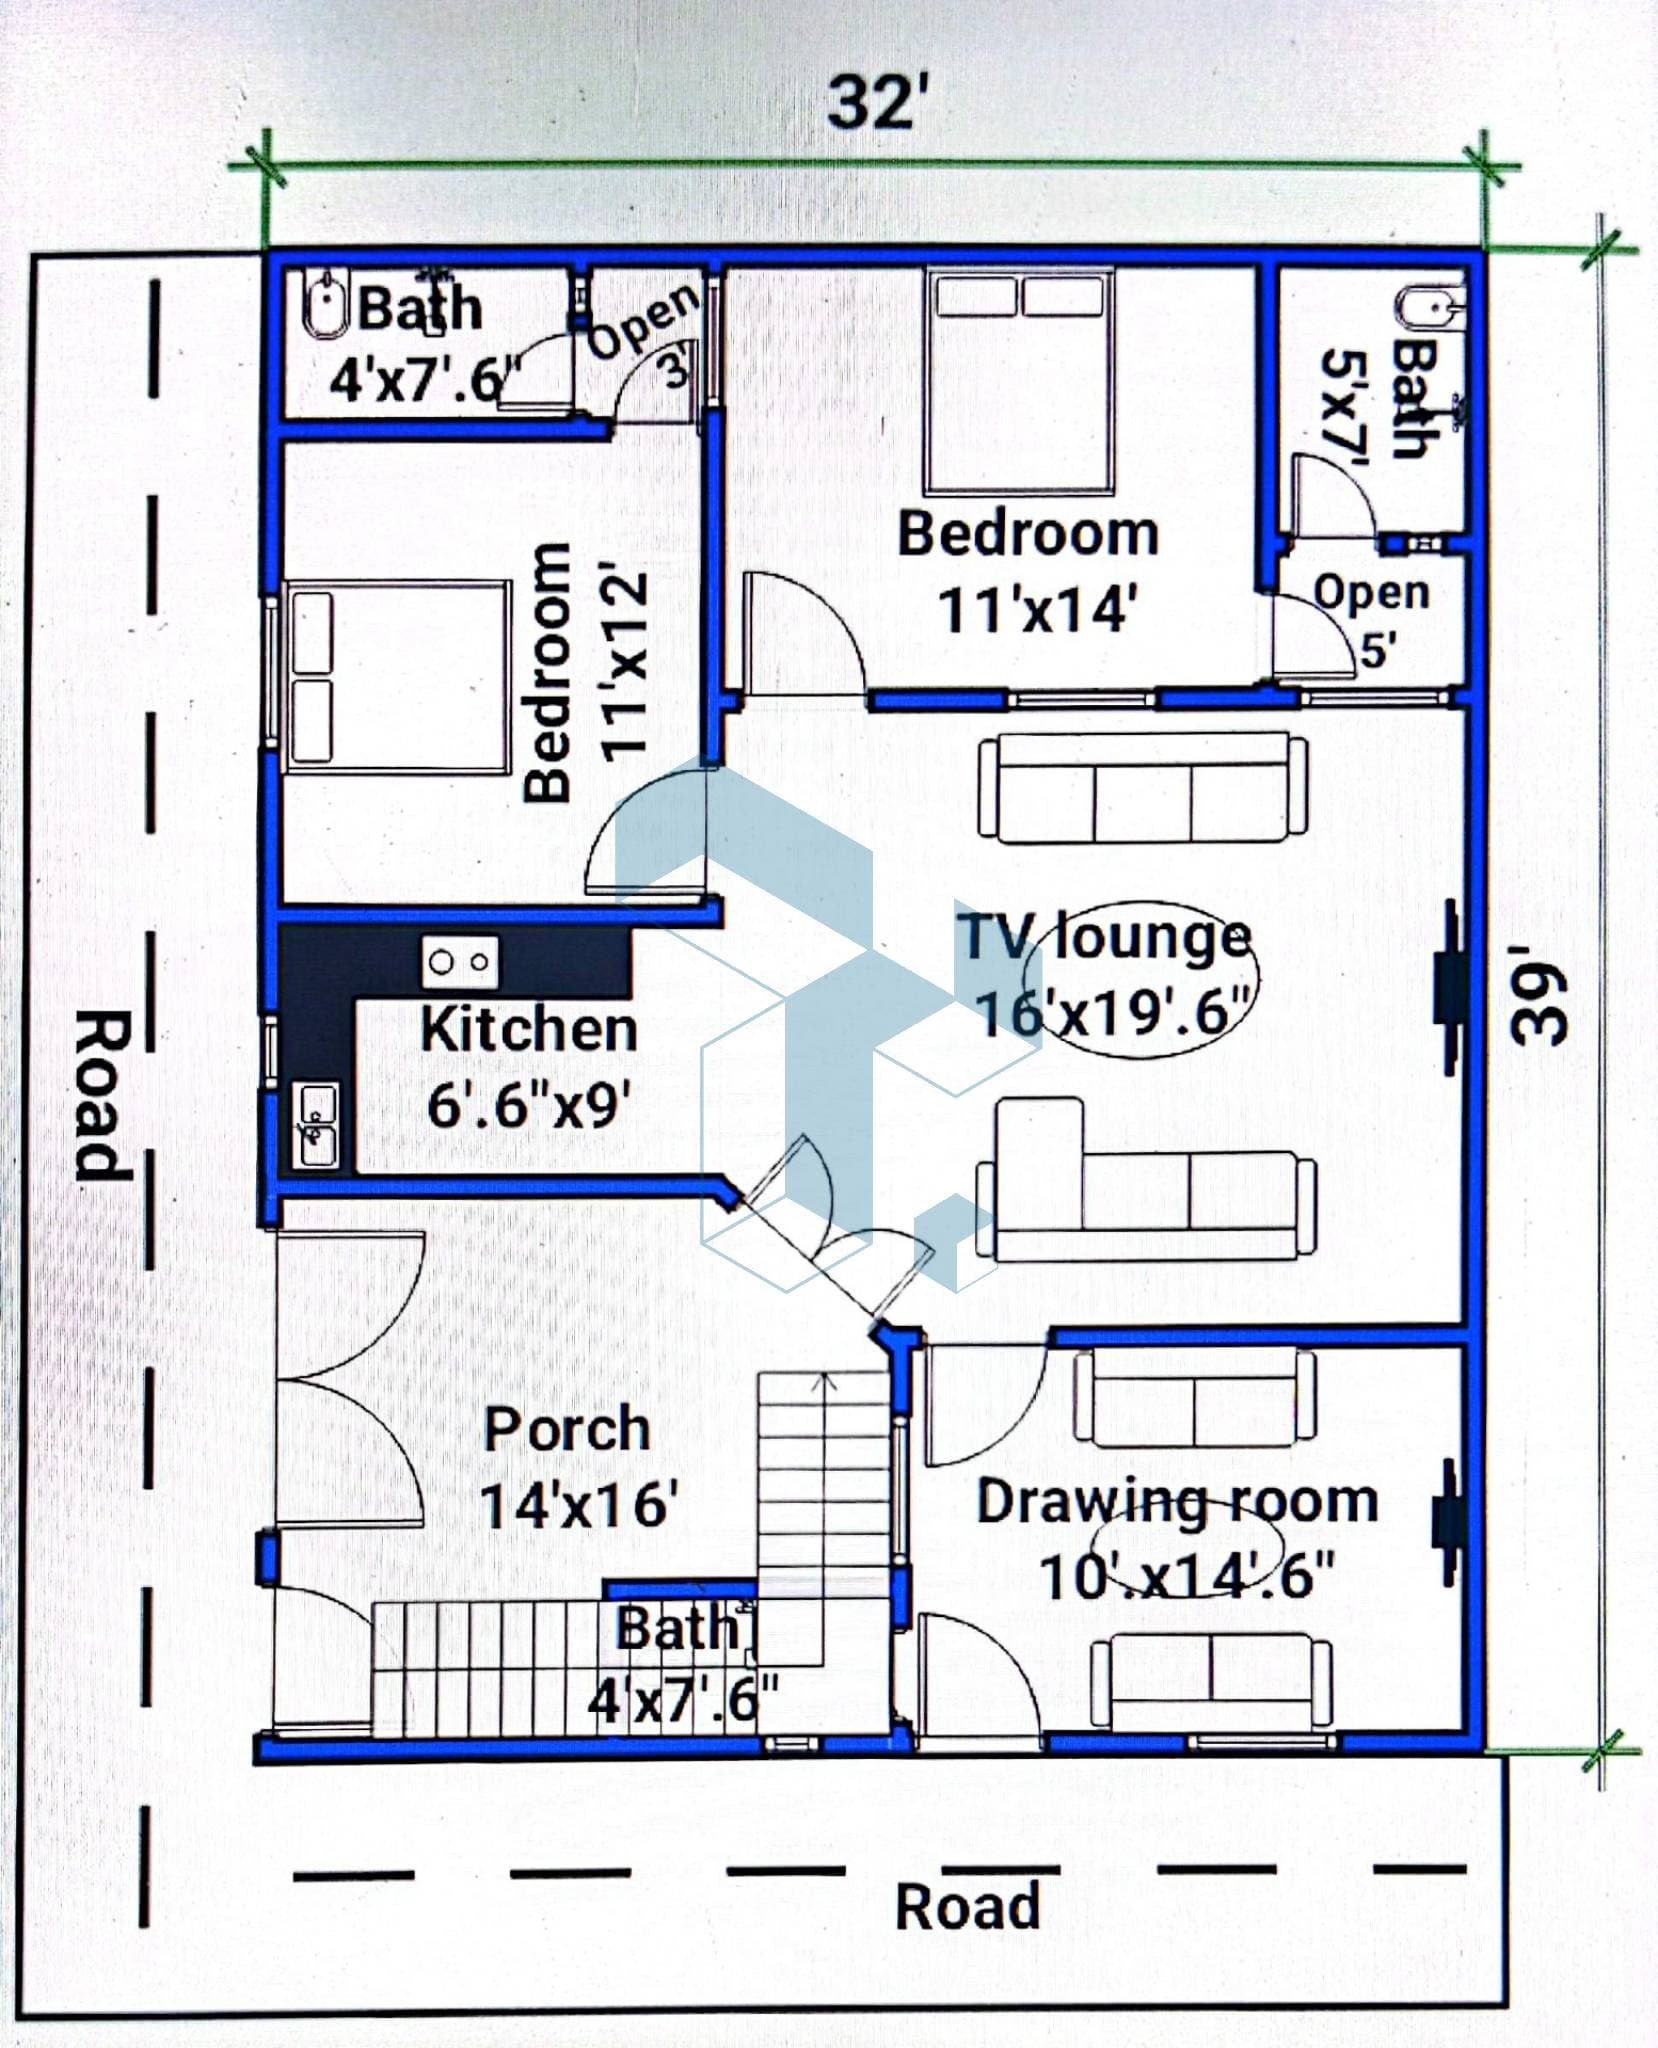
2D home plan
Digri, Digri, Sindh Apartments
🏠 Hum Banaty Hy Aap KY khubsurt Ghar
Mirpur Khas, Mirpur Khas, Sindh Apartments
IMPORTANT DISCLAIMER
Disclaimer: Tameer.ai only connects buyers and sellers and is not responsible for disputes, fraud, accidents, damages, payment issues, poor workmanship, or any losses from dealings between users.

