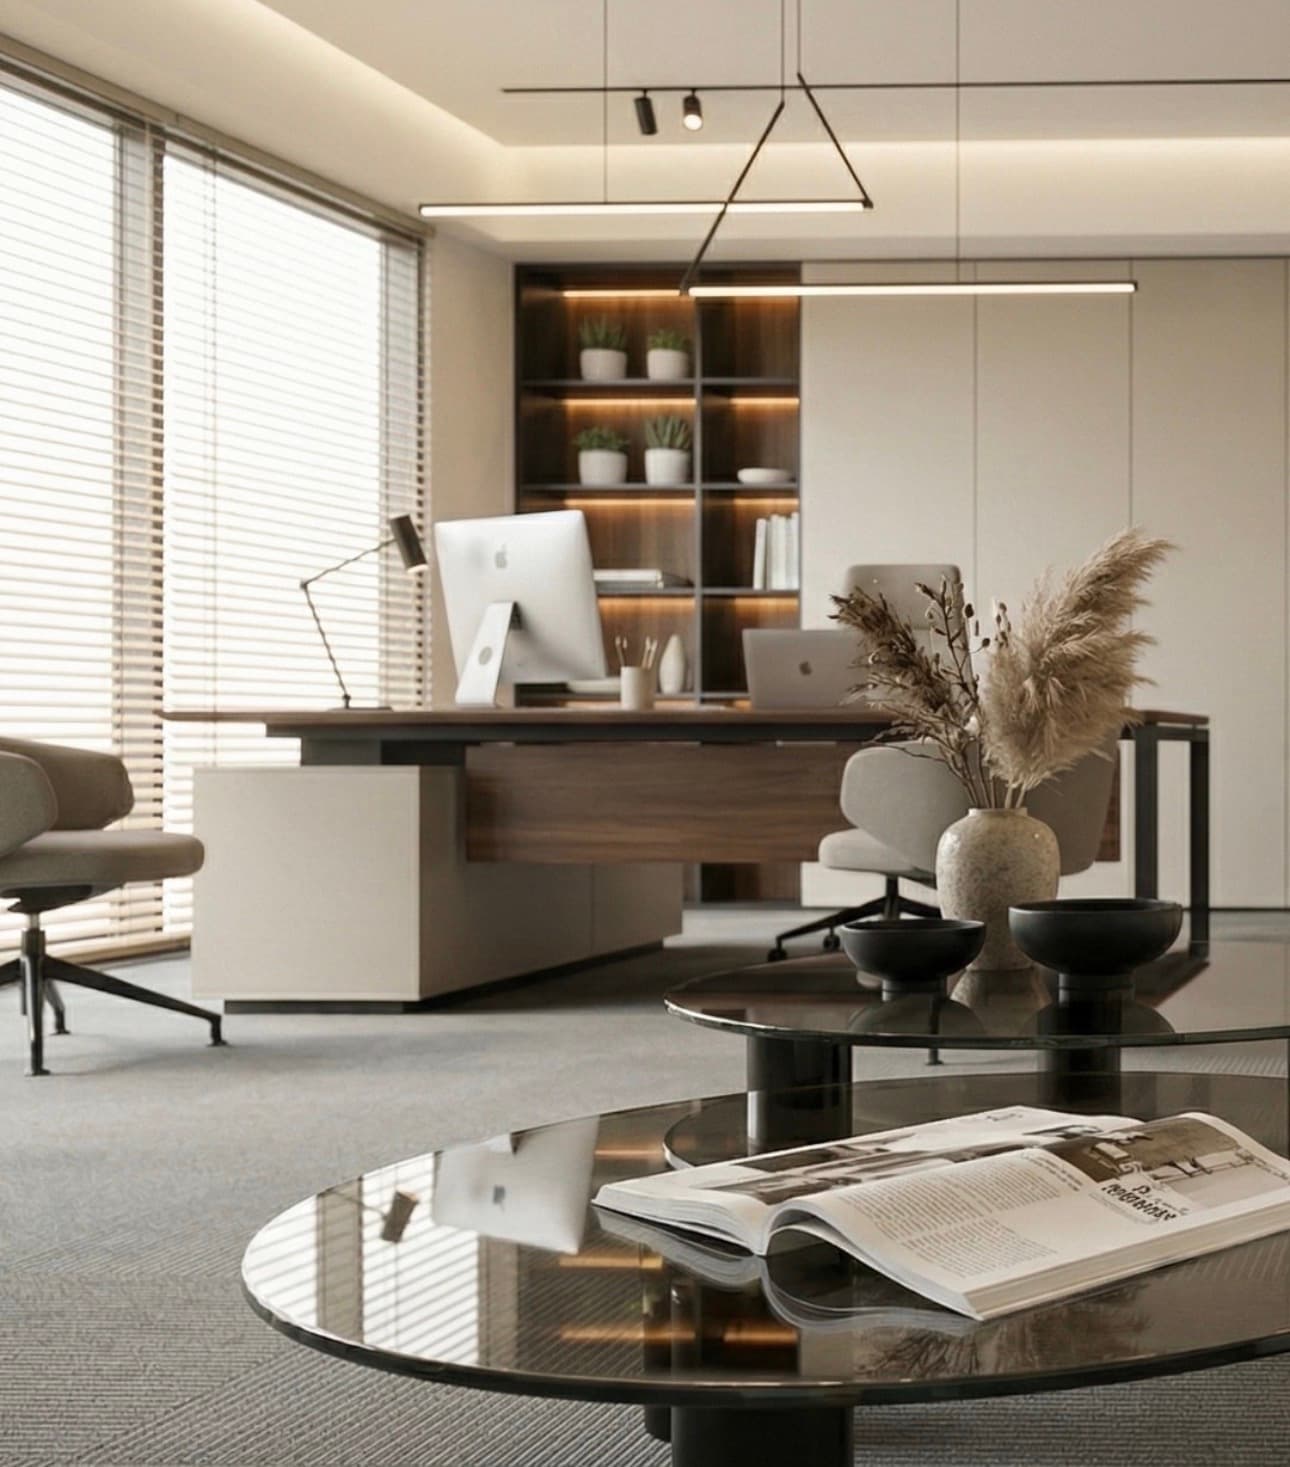
About project
Transforming Workspaces | Complete Turnkey Office Interior Project Delivered
MAH Construction Group ek aur modern Corporate Office Interior & Fit-Out Project ke kamyab execution aur completion ka ailan karta hai.
Raw space se lekar fully functional aur aesthetic corporate environment tak, hamari engineering aur interior team ne modern workspace design, ergonomics aur aala execution ko yaqeeni banaya hai.
Scope of Work Delivered:
Space Planning & Glass Partitions: Acoustic aluminium frames ke sath tempered glass partitions, executive cabins, boardrooms aur open-plan workstation layouts.
Ceiling & Lighting Design: Designer false ceilings, acoustic baffle ceilings, profile LED lights, aur ambient task lighting.
Flooring Solutions: Heavy-duty anti-static carpet tiles, high-gloss porcelain tiles, aur executive zones ke liye wooden vinyl flooring.
Custom Joinery & Furniture Fit-Out: Executive desks, reception counter, conference tables, storage units, aur ergonomic workstation setups.
Complete MEP & HVAC Integration: Concealed copper cabling, dedicated server room data racks, centralized HVAC ducting, aur multi-point AC installations.
Smart Access & Security: Biometric attendance systems, access control doors, fire-alarm safety setups, aur comprehensive CCTV surveillance.
Apne commercial aur corporate space ko world-class look dene ke liye rabta karein:
📞 Call / WhatsApp: 0302-2298555
✉️ Email: [email protected]
🌐 MAH Construction Group — Engineering Landmarks, Redefining Spaces.
Project Gallery


Explore more projects by MAH construction group
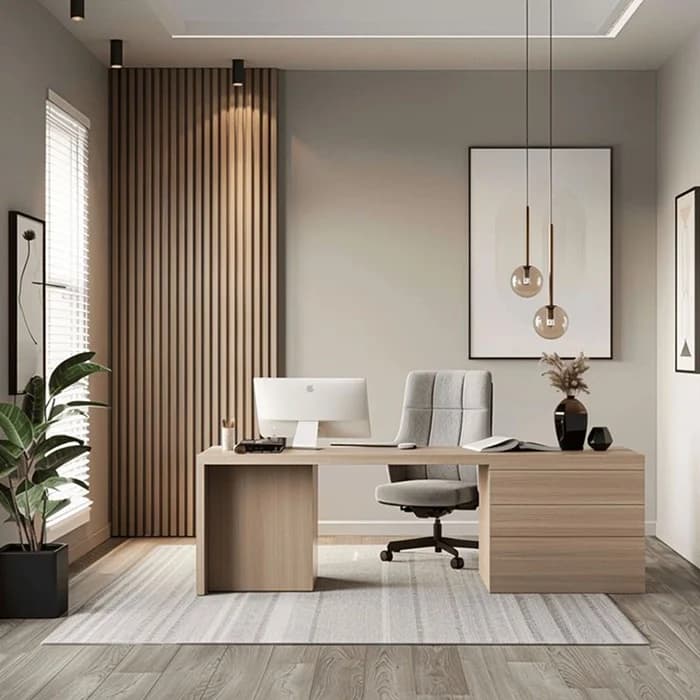

OFFICE 666sqyds
 Clifton - Block 9, Karachi, Sindh
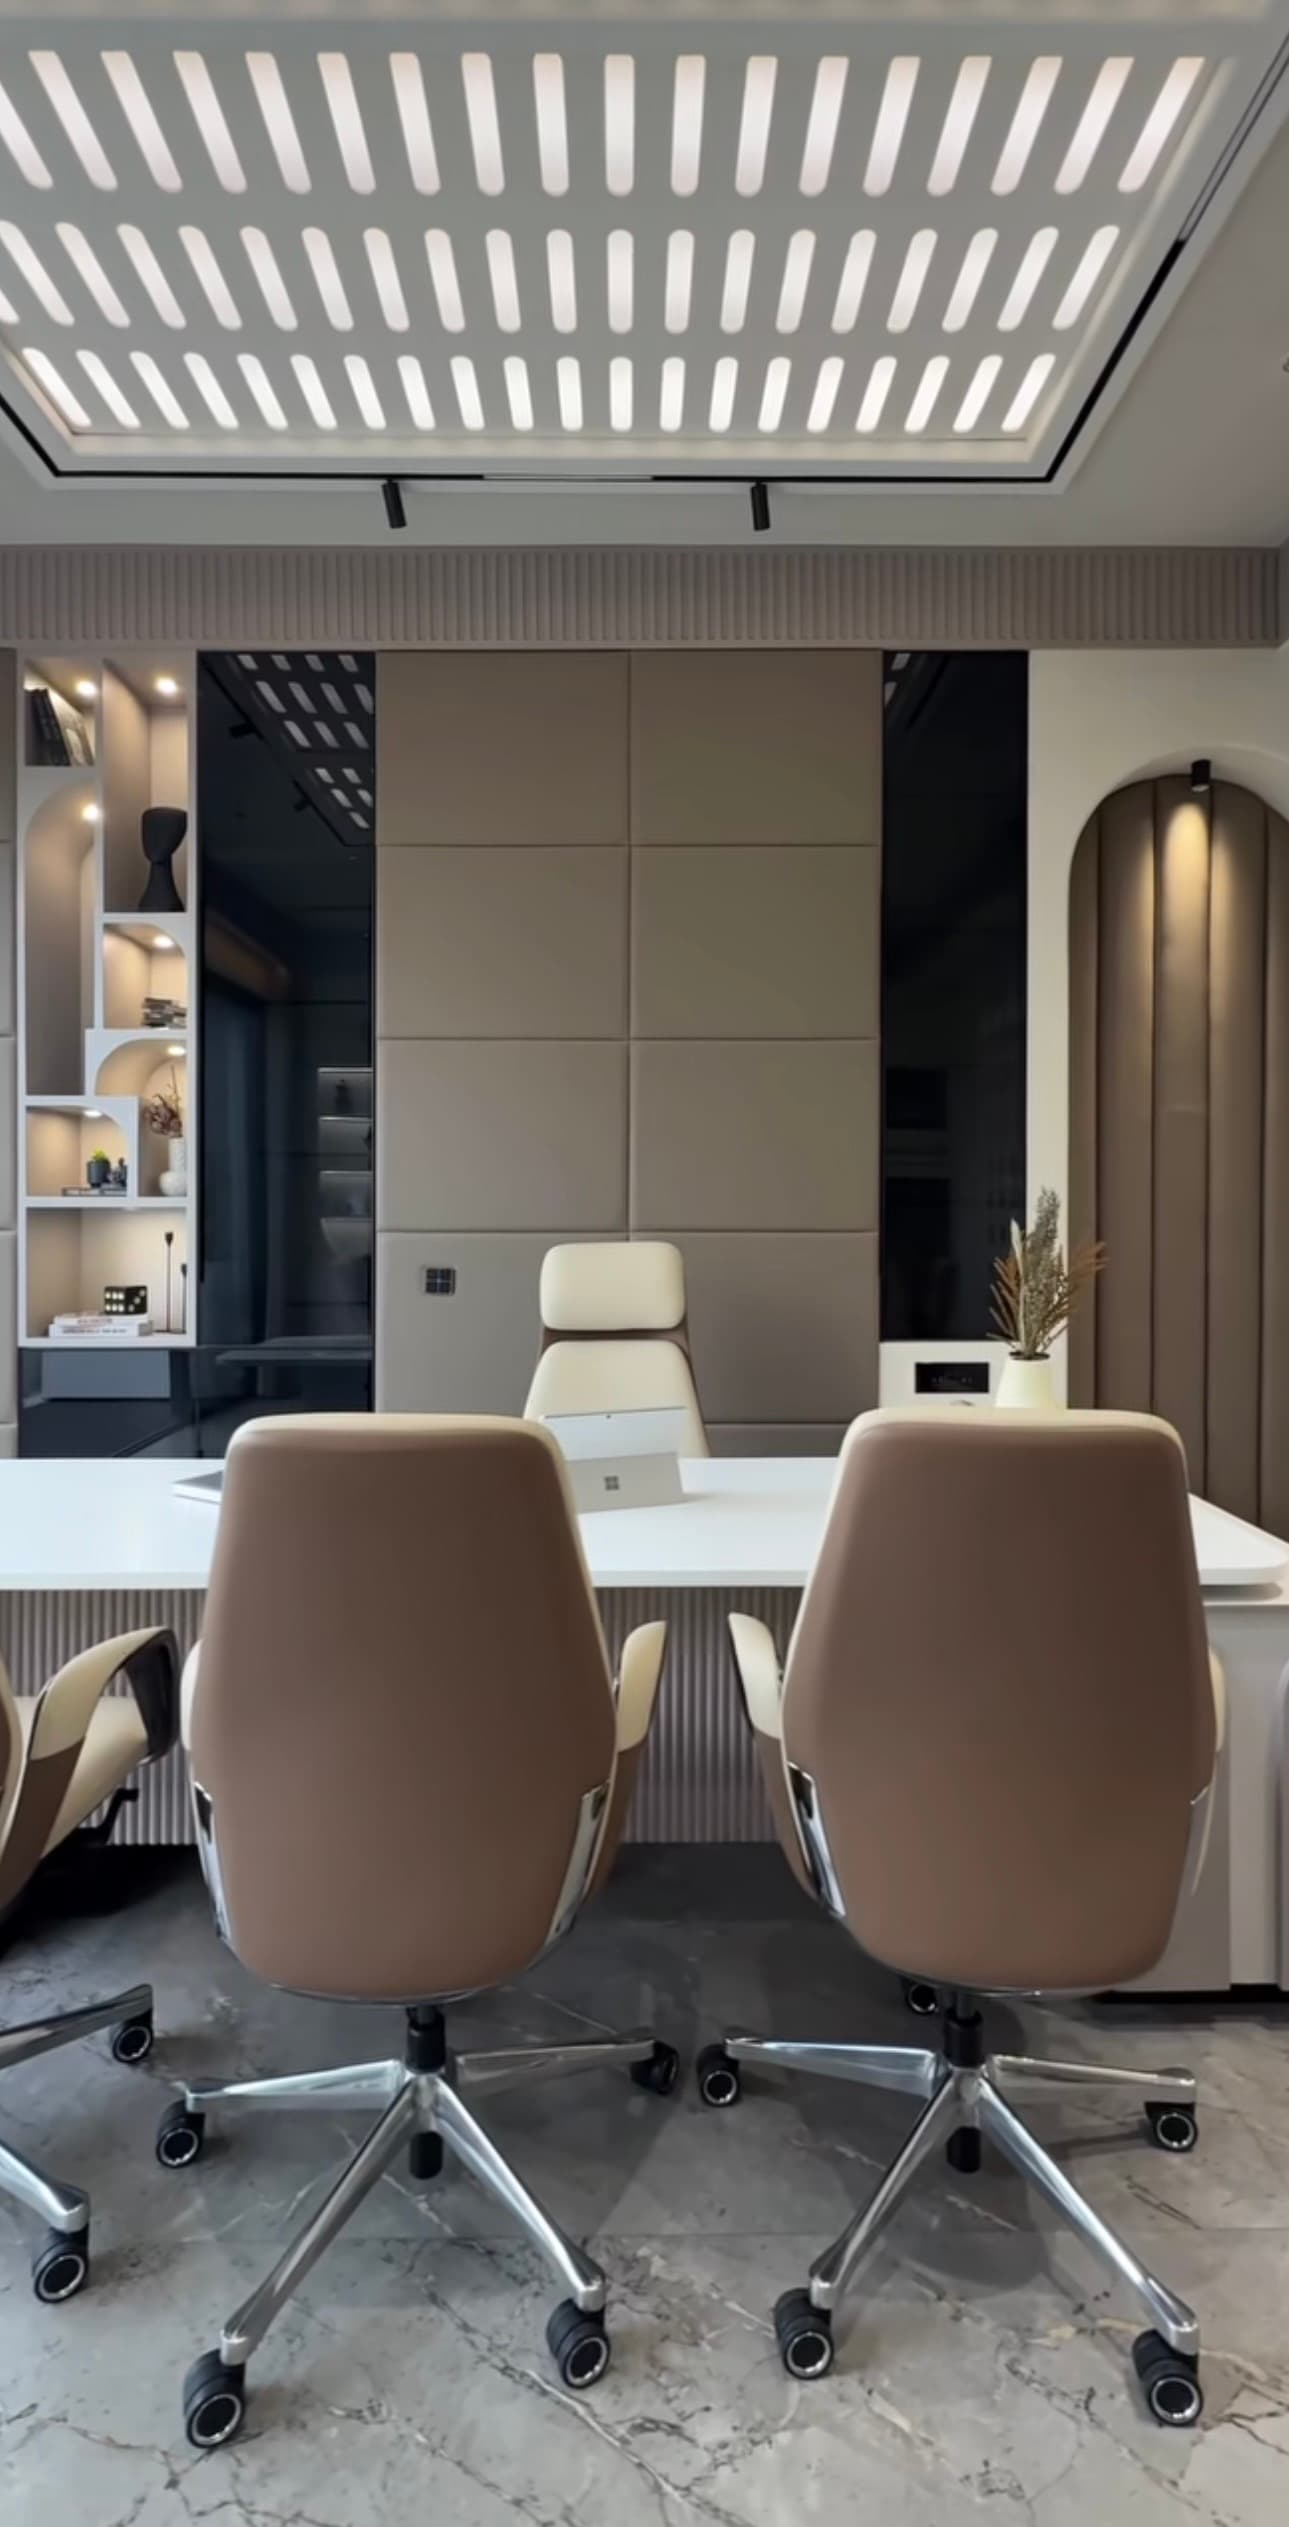
OFFICE INTERIOR DESIGNING
Bahria Town - Precinct 10, Karachi, Sindh 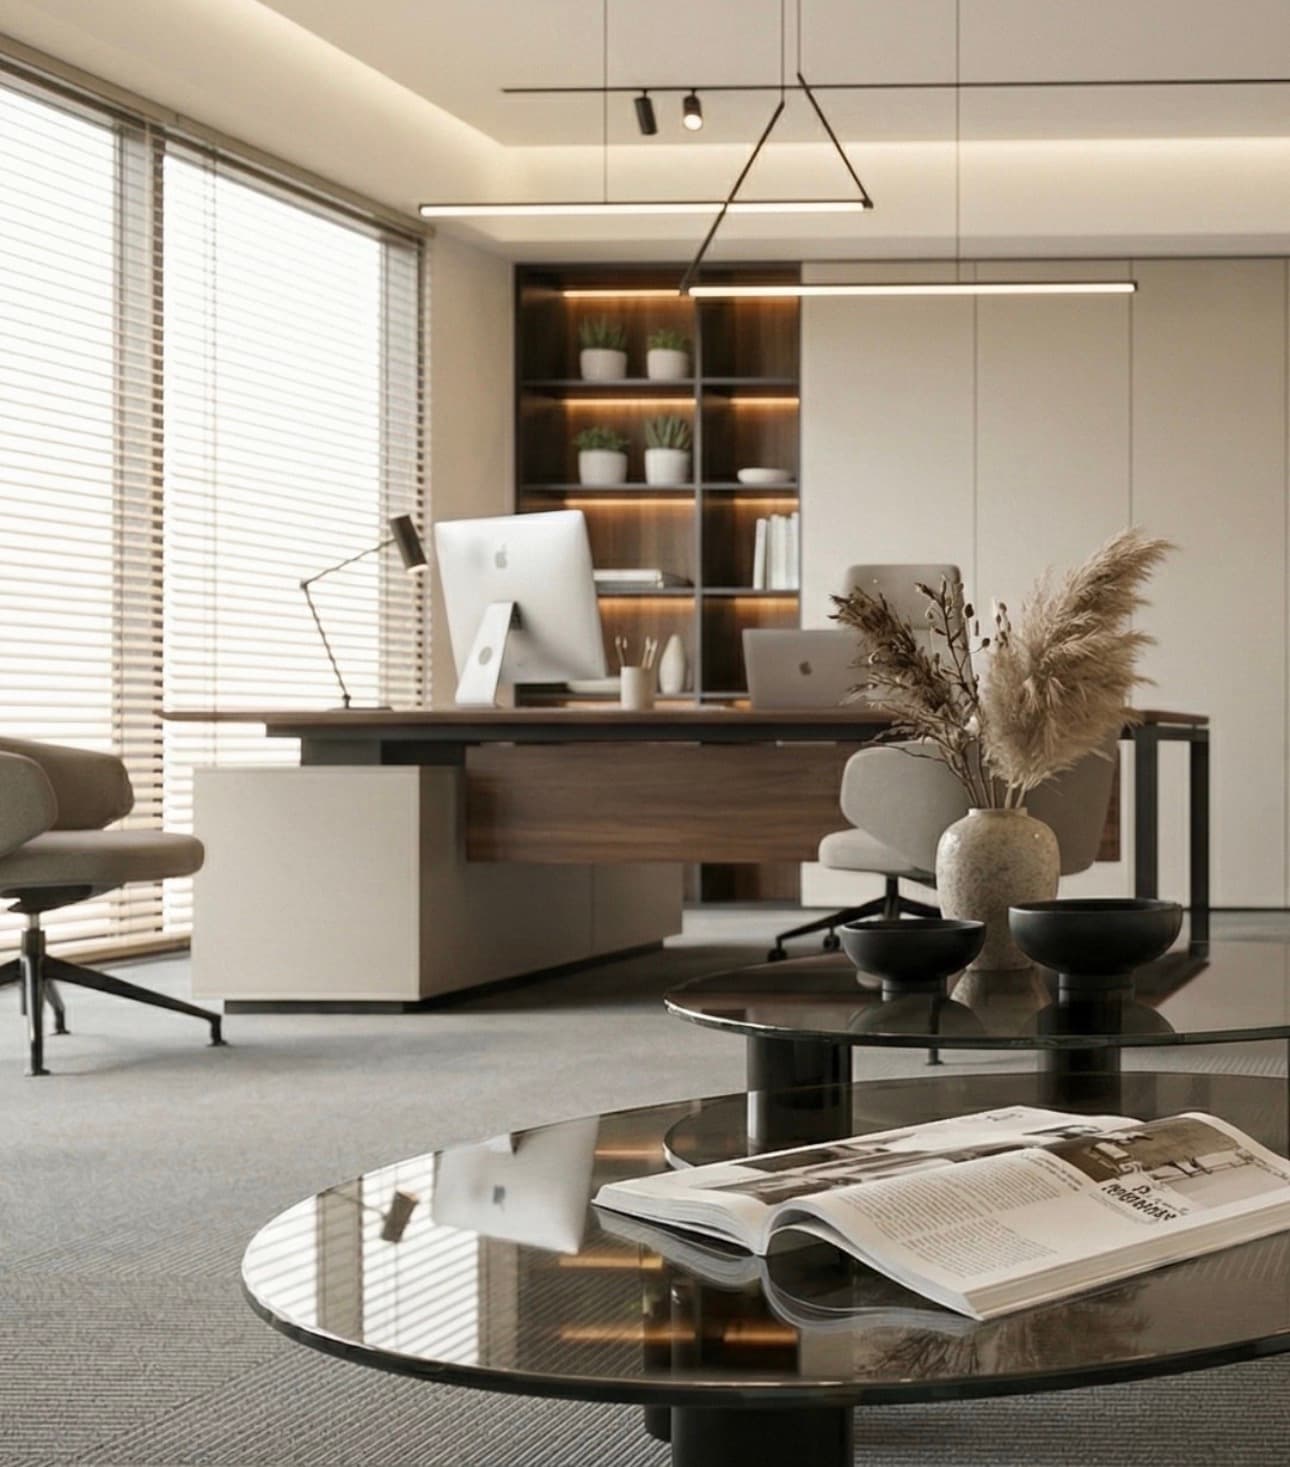
OFFICE INTERIOR
DHA - Phase 6, Karachi, Sindh 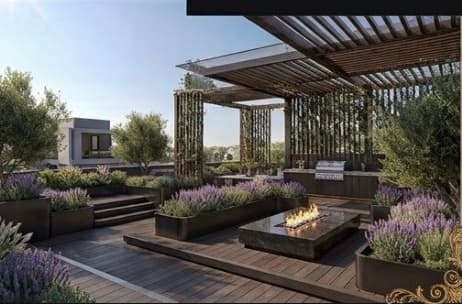
RESIDENTIAL PROJECT 1000 sqyds
Johar Town, Lahore, Punjab 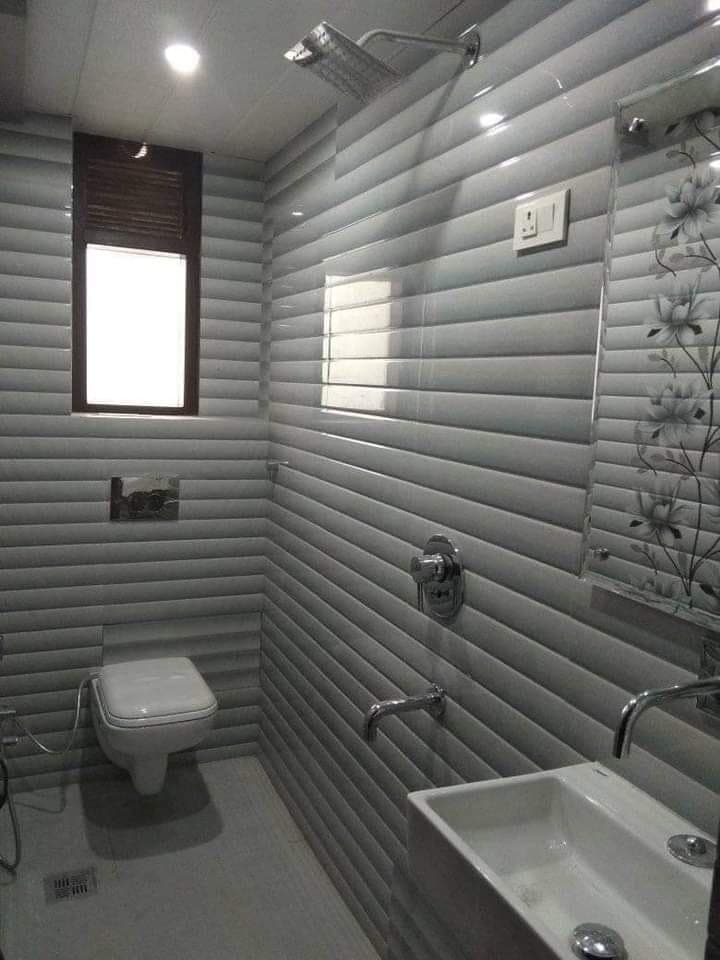
1000 sqyds Islamabad
G - 11, Islamabad, Islamabad 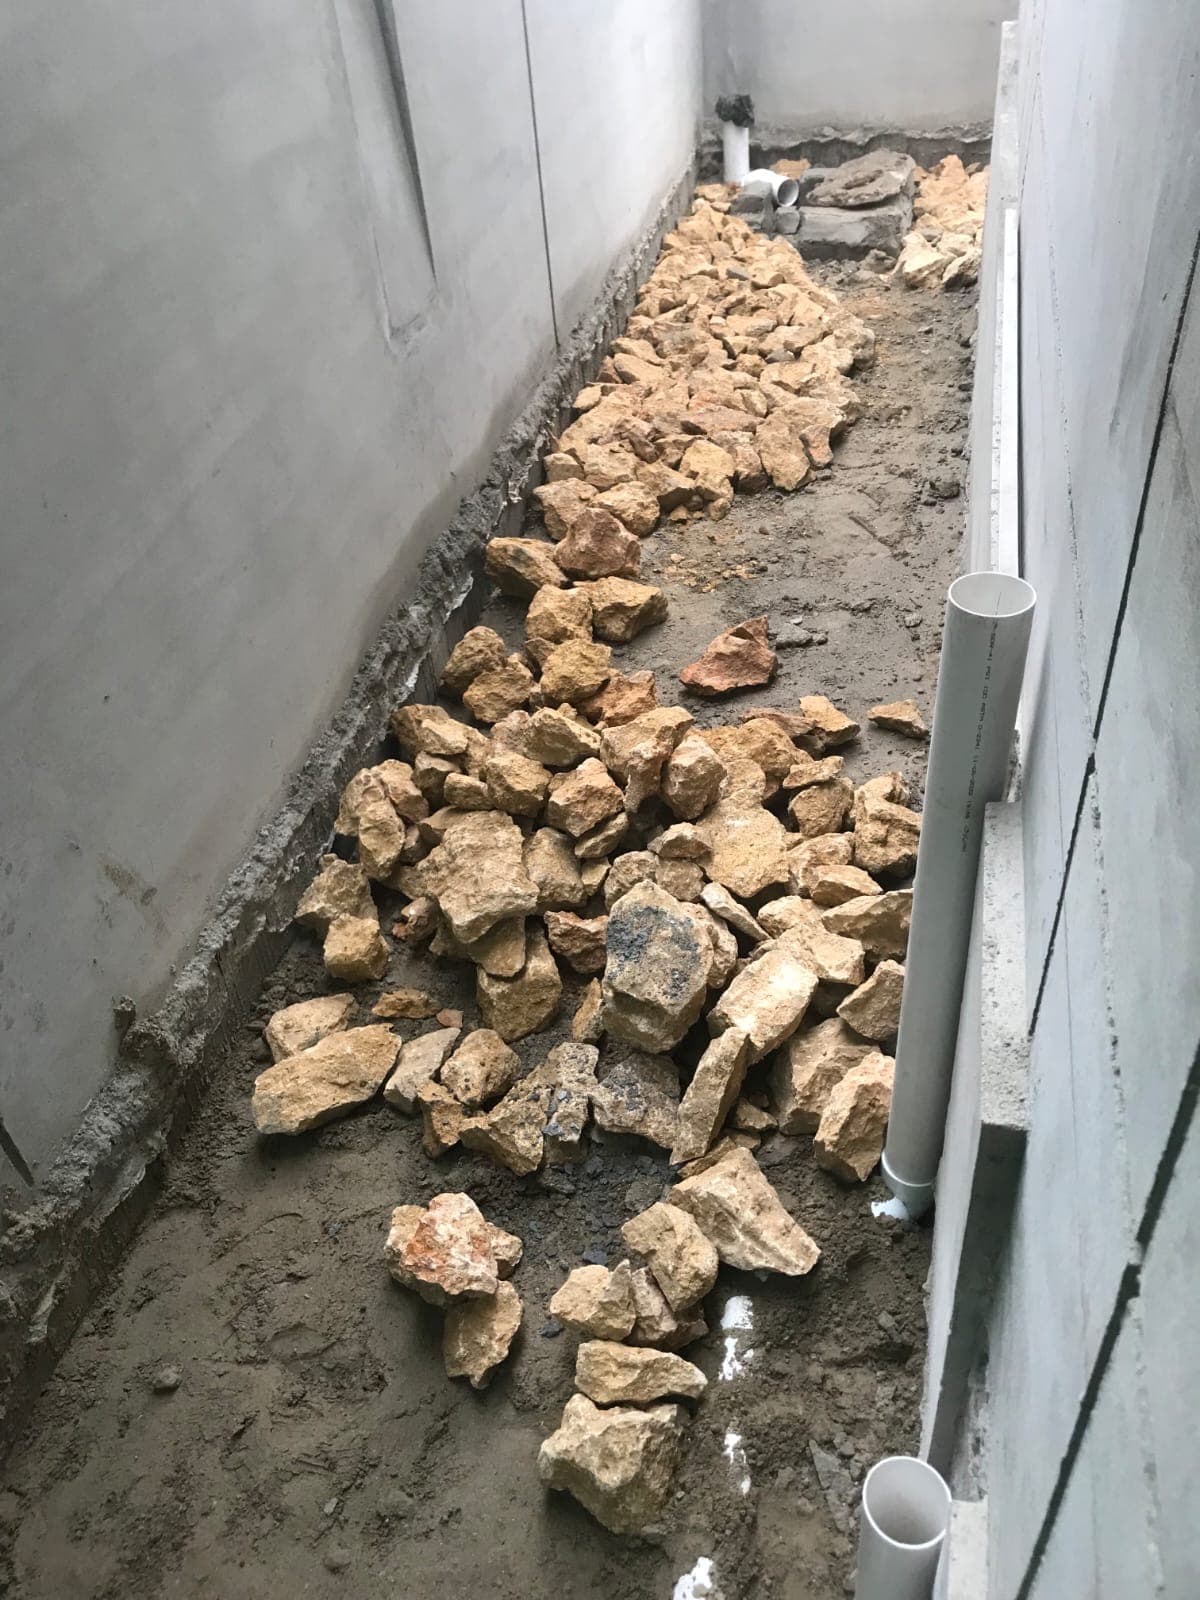
BAHRIA TOWN KARACHI
Bahria Town - Precinct 16, Karachi, Sindh 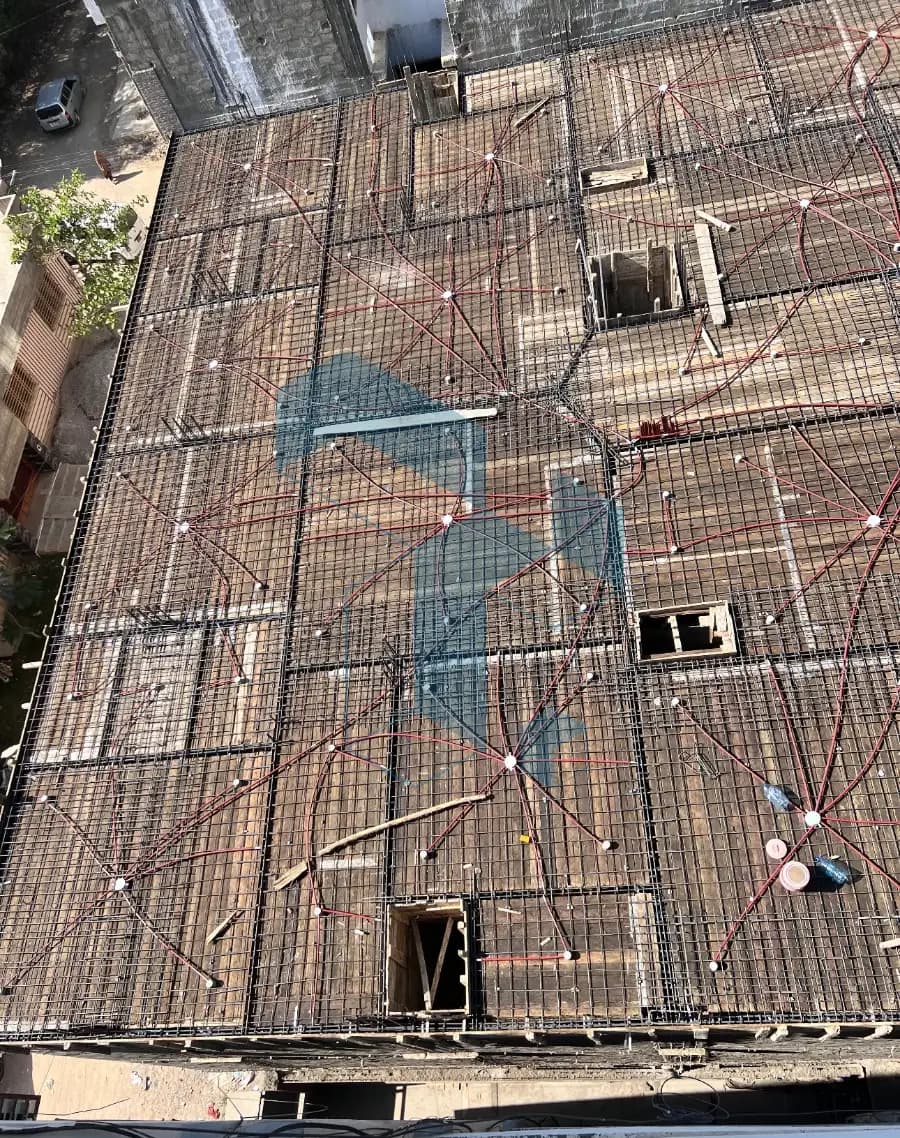
1000 sqyds RESIDENTIAL TOWER
Scheme 33, Karachi, Sindh 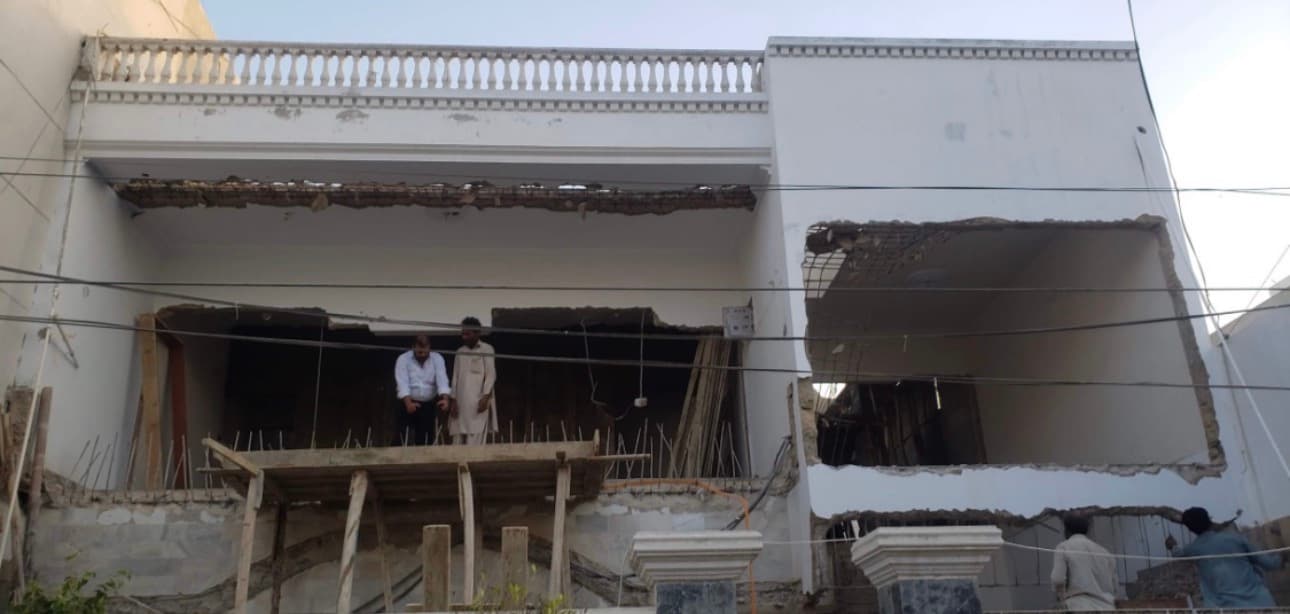
Complete structural renovation
Gulistan-e-Johar - Block 14, Karachi, Sindh 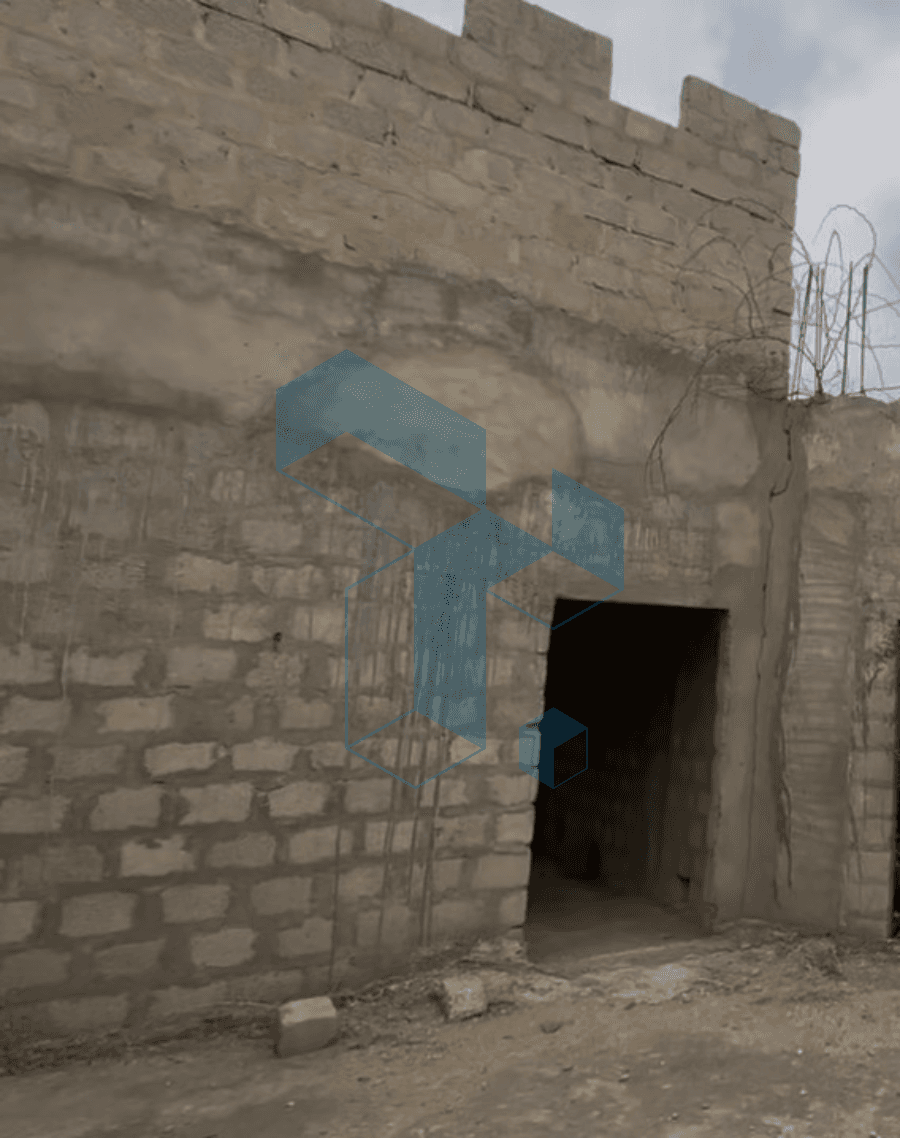
FARM HOUSE DHA CITY
DHA - Phase 9, Karachi, Sindh IMPORTANT DISCLAIMER
Disclaimer: Tameer.ai only connects buyers and sellers and is not responsible for disputes, fraud, accidents, damages, payment issues, poor workmanship, or any losses from dealings between users.

