
About project
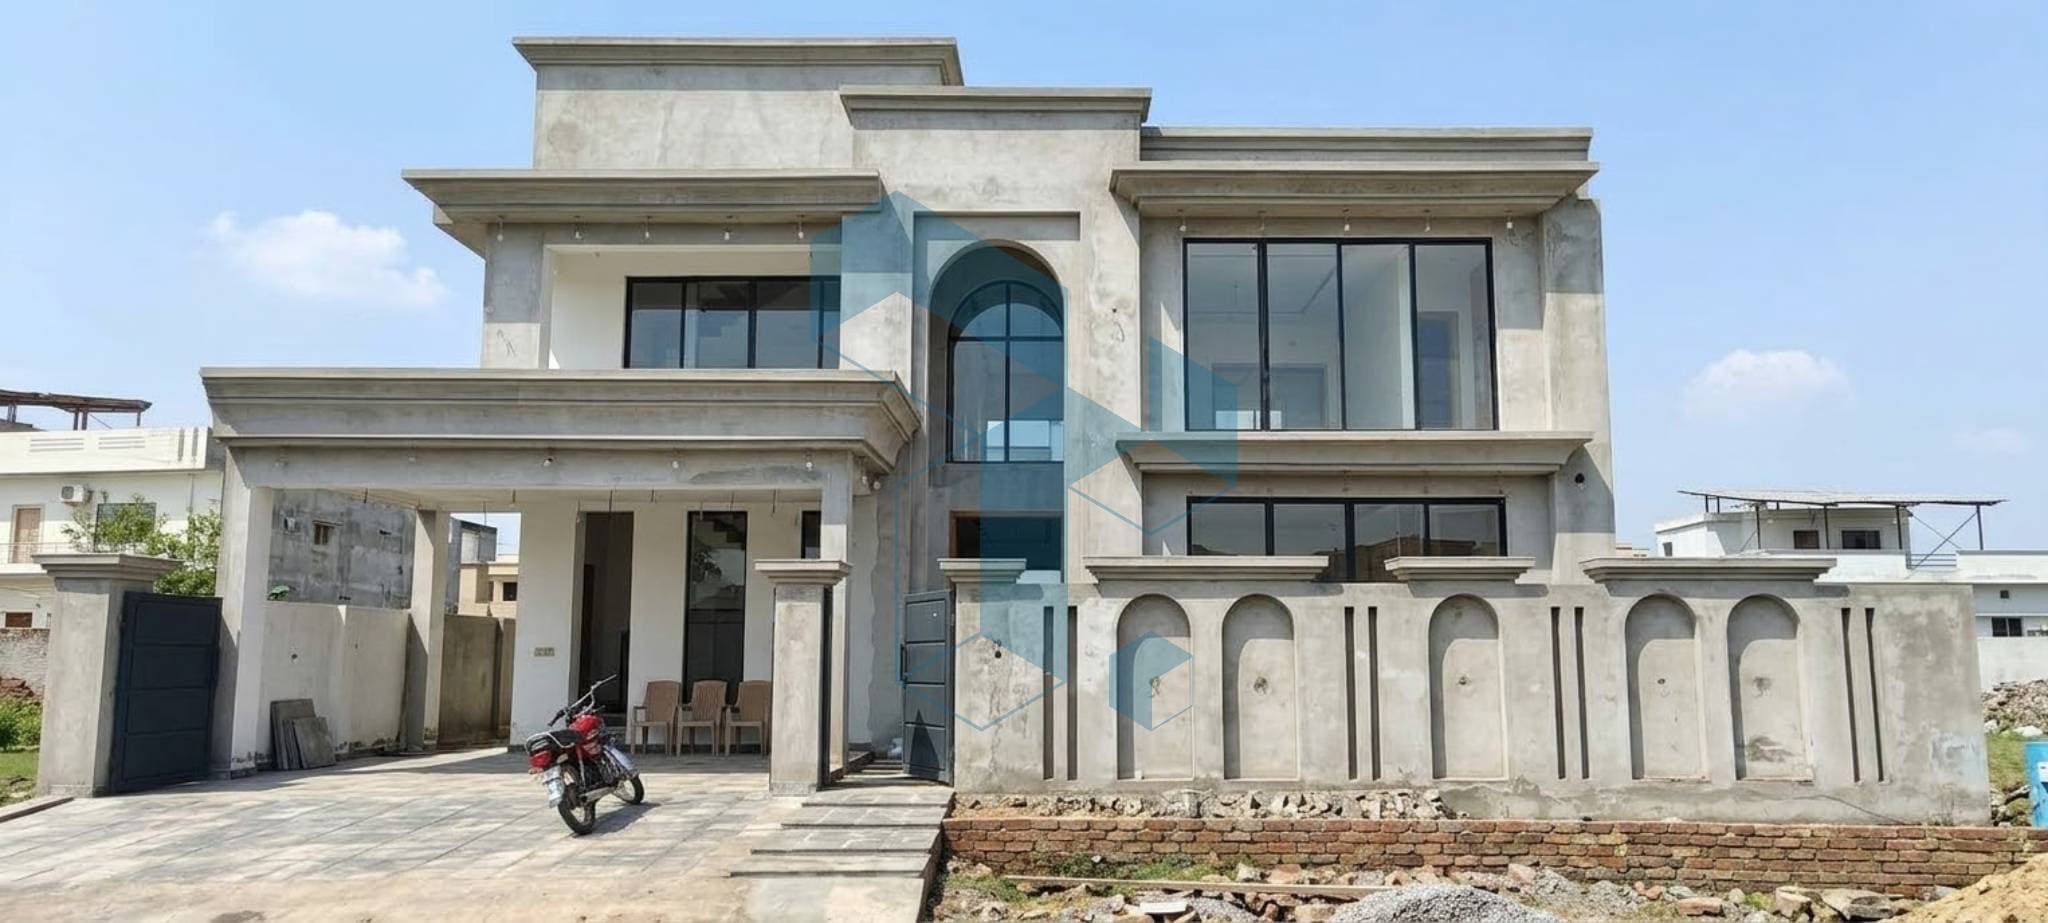
1 Kanal Modern Residence | Sector F-15, Islamabad
* Design & Structure: Contemporary minimalist architecture built on a heavy-duty RCC raft foundation with Grade-60 steel reinforcement.
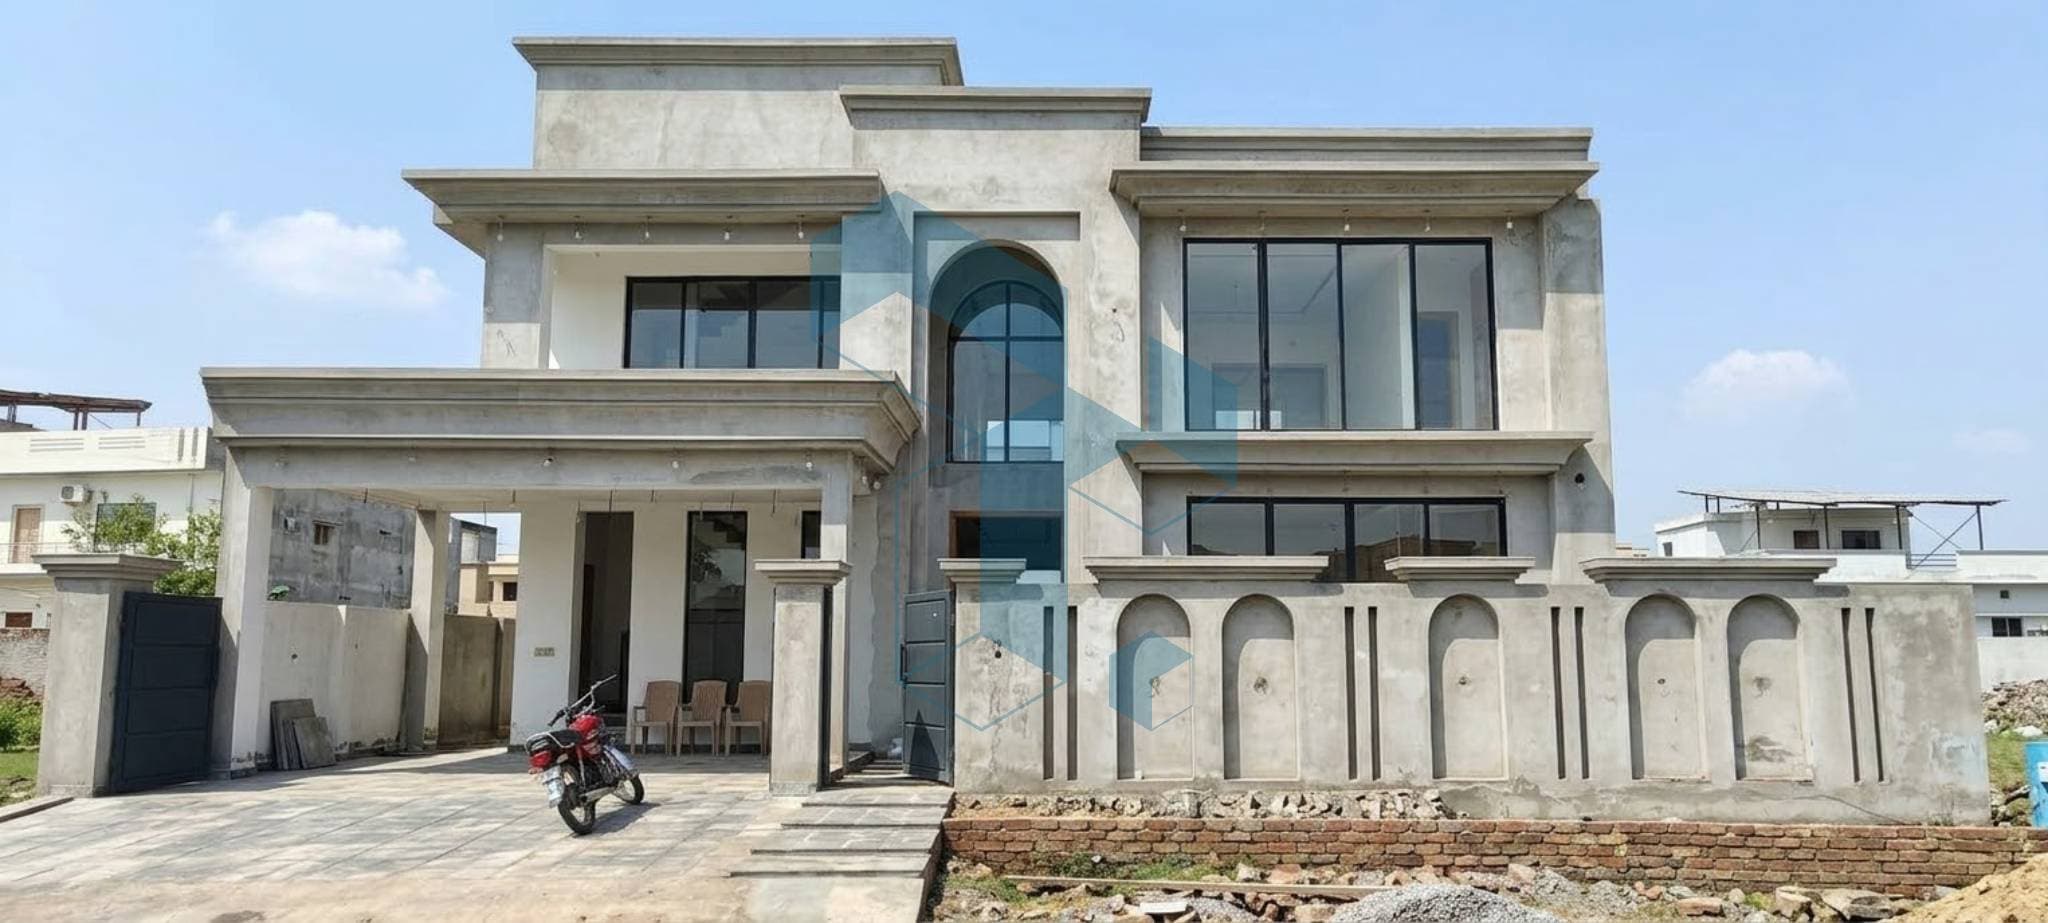
* Exterior Elevation: Features an industrial grey plaster render coat, a central double-height arched feature window, floor-to-ceiling glass paneling, a covered car porch, and a matching arch-niche boundary wall.
* Layout: Generous multi-level floor plan comprising 5 ensuite bedrooms, formal drawing/dining lounges, main and dirty kitchens, double living areas, and an expansive upper terrace.
* Current Status: Grey structure completed and ready for exterior paint/cladding, interior fittings, and final joinery work.
Project Gallery

Explore more projects by Civic Tech


Construction of 10 Marla Modern House
 Emaar, Islamabad, Islamabad
Apartments

Construction of 1 Kanal Modern House
Duranpur, Peshawar, KPK Apartments

Construction of GGPS Matra Peshawar.
Ggps, Peshawar, KPK Apartments

Construction of 1 Kanal Modern House
F - 15, Islamabad, Islamabad Apartments

Renovation Work in LOG Headquarter Peshawar Cnatt
Log Headquarter, Peshawar, KPK Apartments

Construction of 5 Marla Modern House
Farhan Colony, Peshawar, KPK Apartments
1 kanal residential
F 15, Islamabad, Islamabad Apartments
IMPORTANT DISCLAIMER
Disclaimer: Tameer.ai only connects buyers and sellers and is not responsible for disputes, fraud, accidents, damages, payment issues, poor workmanship, or any losses from dealings between users.

