Capital Smart City
 Associates Engineering Services
The Villa Boutique Apartments Dhok Possi, Rawalpindi, Punjab
About project
The 5 Marla Villa Apartments at Capital Smart City (Block M / Harmony Park) are low-rise, modern multi-family residential units designed to offer high-density living, comprising a portfolio of 24 Apartments across 4 dedicated Zones modular architectural units. Built across a Ground + 2 Floors + Mumty configuration, these villas feature three distinct architectural styles**** engineered specifically for urban suburban living.
🏗️ Structural & Technical Engineering (Grey Structure)
- Frame Structure: Reinforced Concrete Cement (RCC) column-and-beam frame structure engineered with Grade 60 steel to satisfy local earthquake-resistant code requirements.
- Sub-structure & Damp Proofing: Built over independent underground water tanks (UGWT), twin septic tank systems, and a double damp-proof course (DPC) system incorporating bitumen coating and anti-termite ground treatment.
- Masonry Enclosure: External envelope constructed with 9" thick load-bearing brick masonry, internal partitions with 4½" brick walls, topped with RCC floor/beam slabs and custom roof waterproofing/insulation layers.
- MEP Integration: Pre-laid concealed UPVC drainage/sewerage lines, PPRC hot & cold water supply pipes, pre-installed 22-gauge AC copper drain conduits, and slab/wall-embedded electrical conduit networks.
Features of Project
| Project Name | 5 Marla Villa Apartments (Harmony Park / Block M) |
| Location | Capital Smart City, Islamabad / Rawalpindi (Near M-2 Motorway & Airport) |
| Scope & Quantity | 24 Apartments distributed across 4 Dedicated Zones |
Project Gallery


Explore more projects by Associates Engineering Services
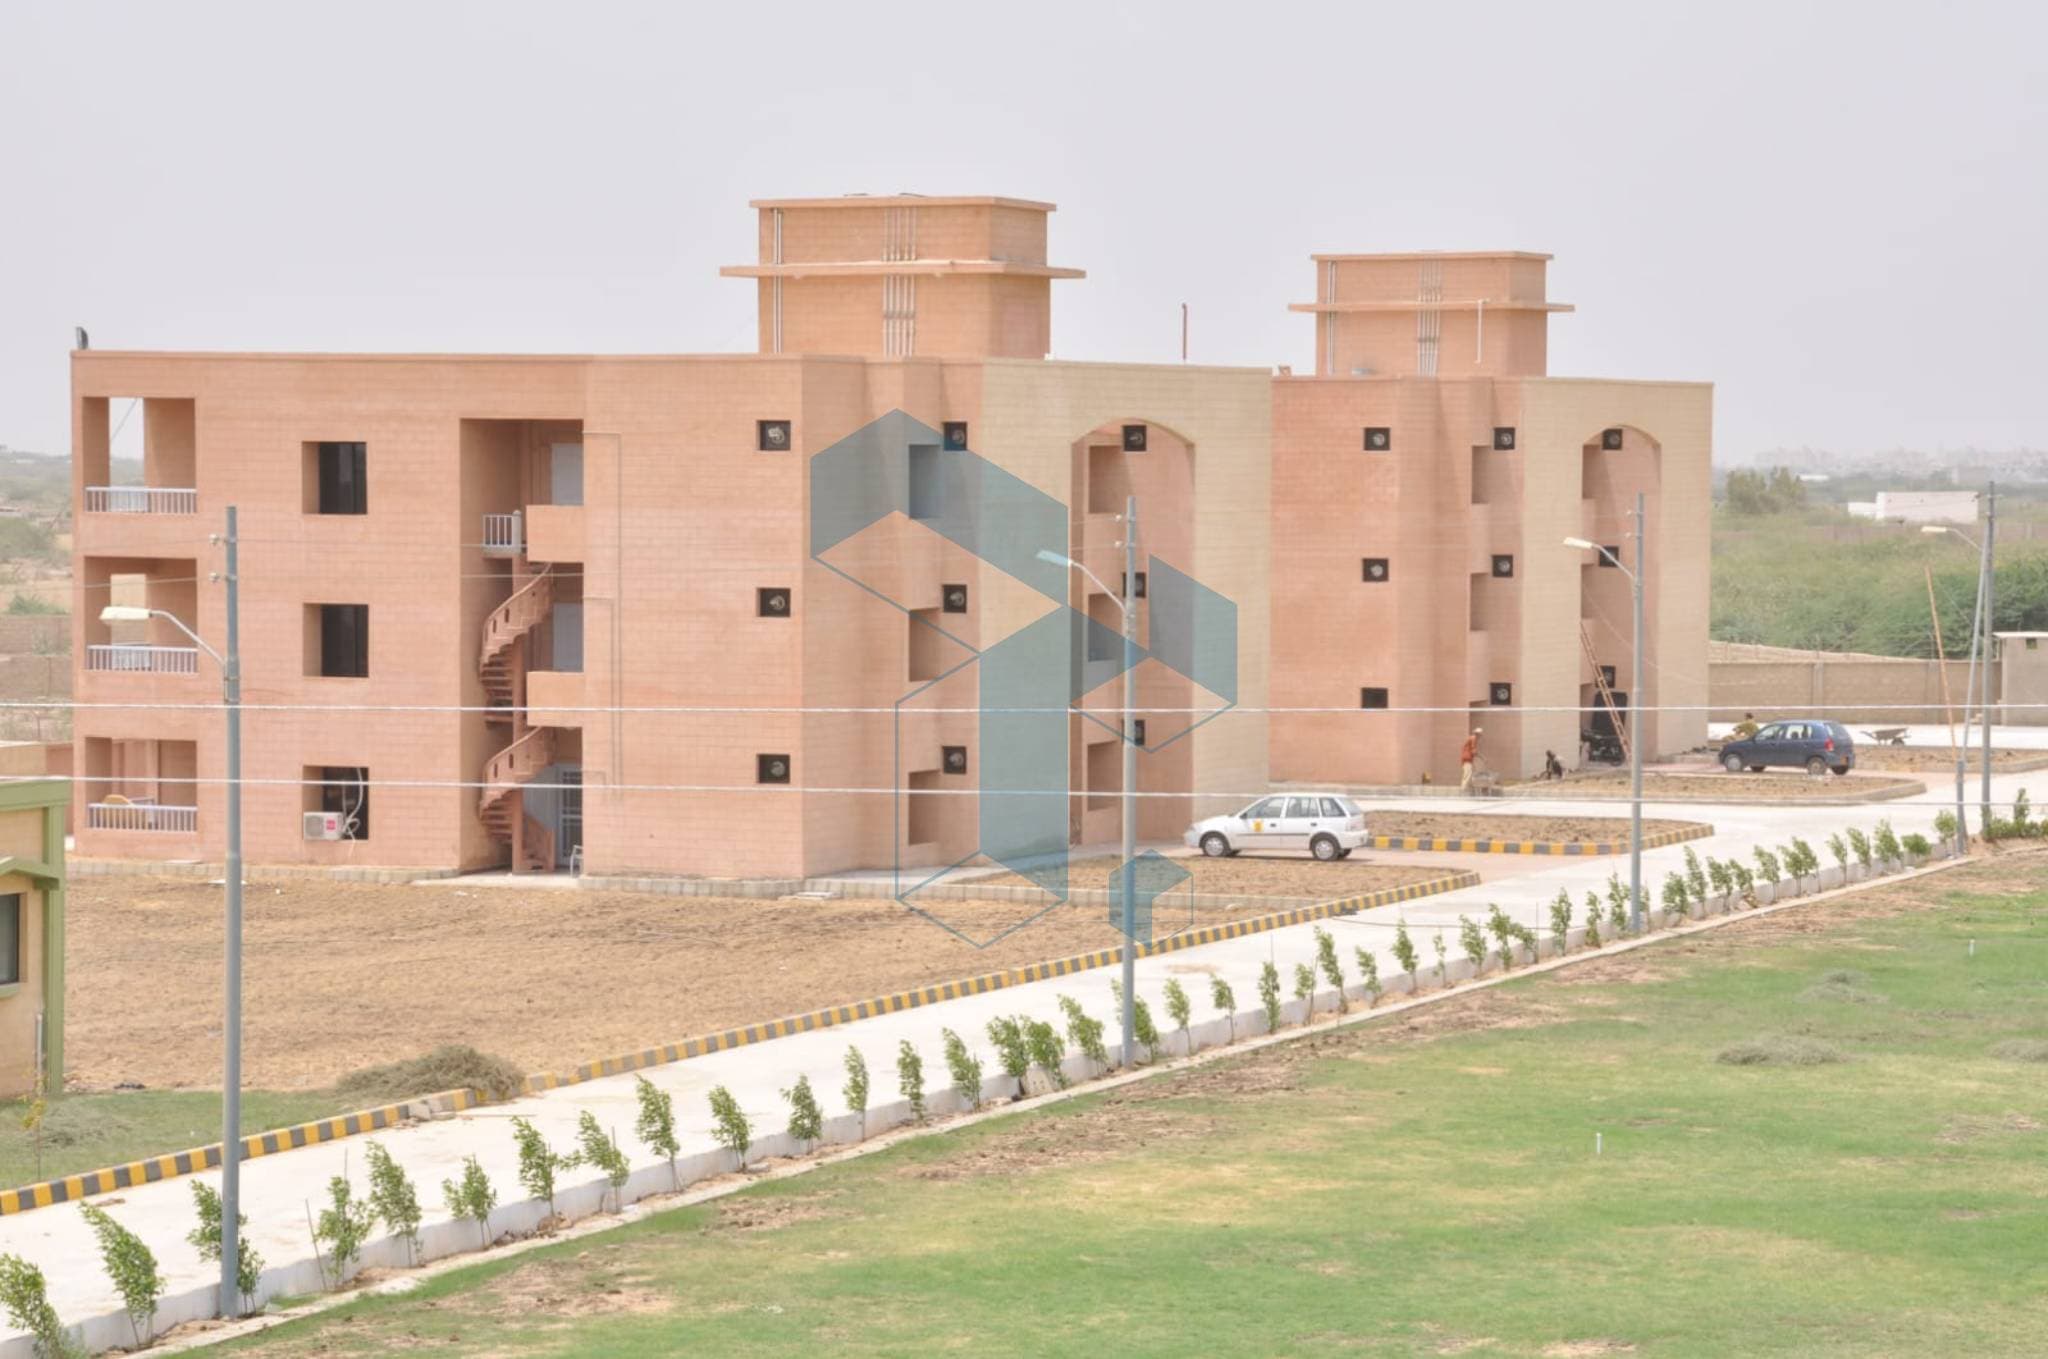

Rangers Training Center Toll Plaza Karachi
 Rangers Training Center Toll Plaza Karachi, Karachi, Sindh
Apartments
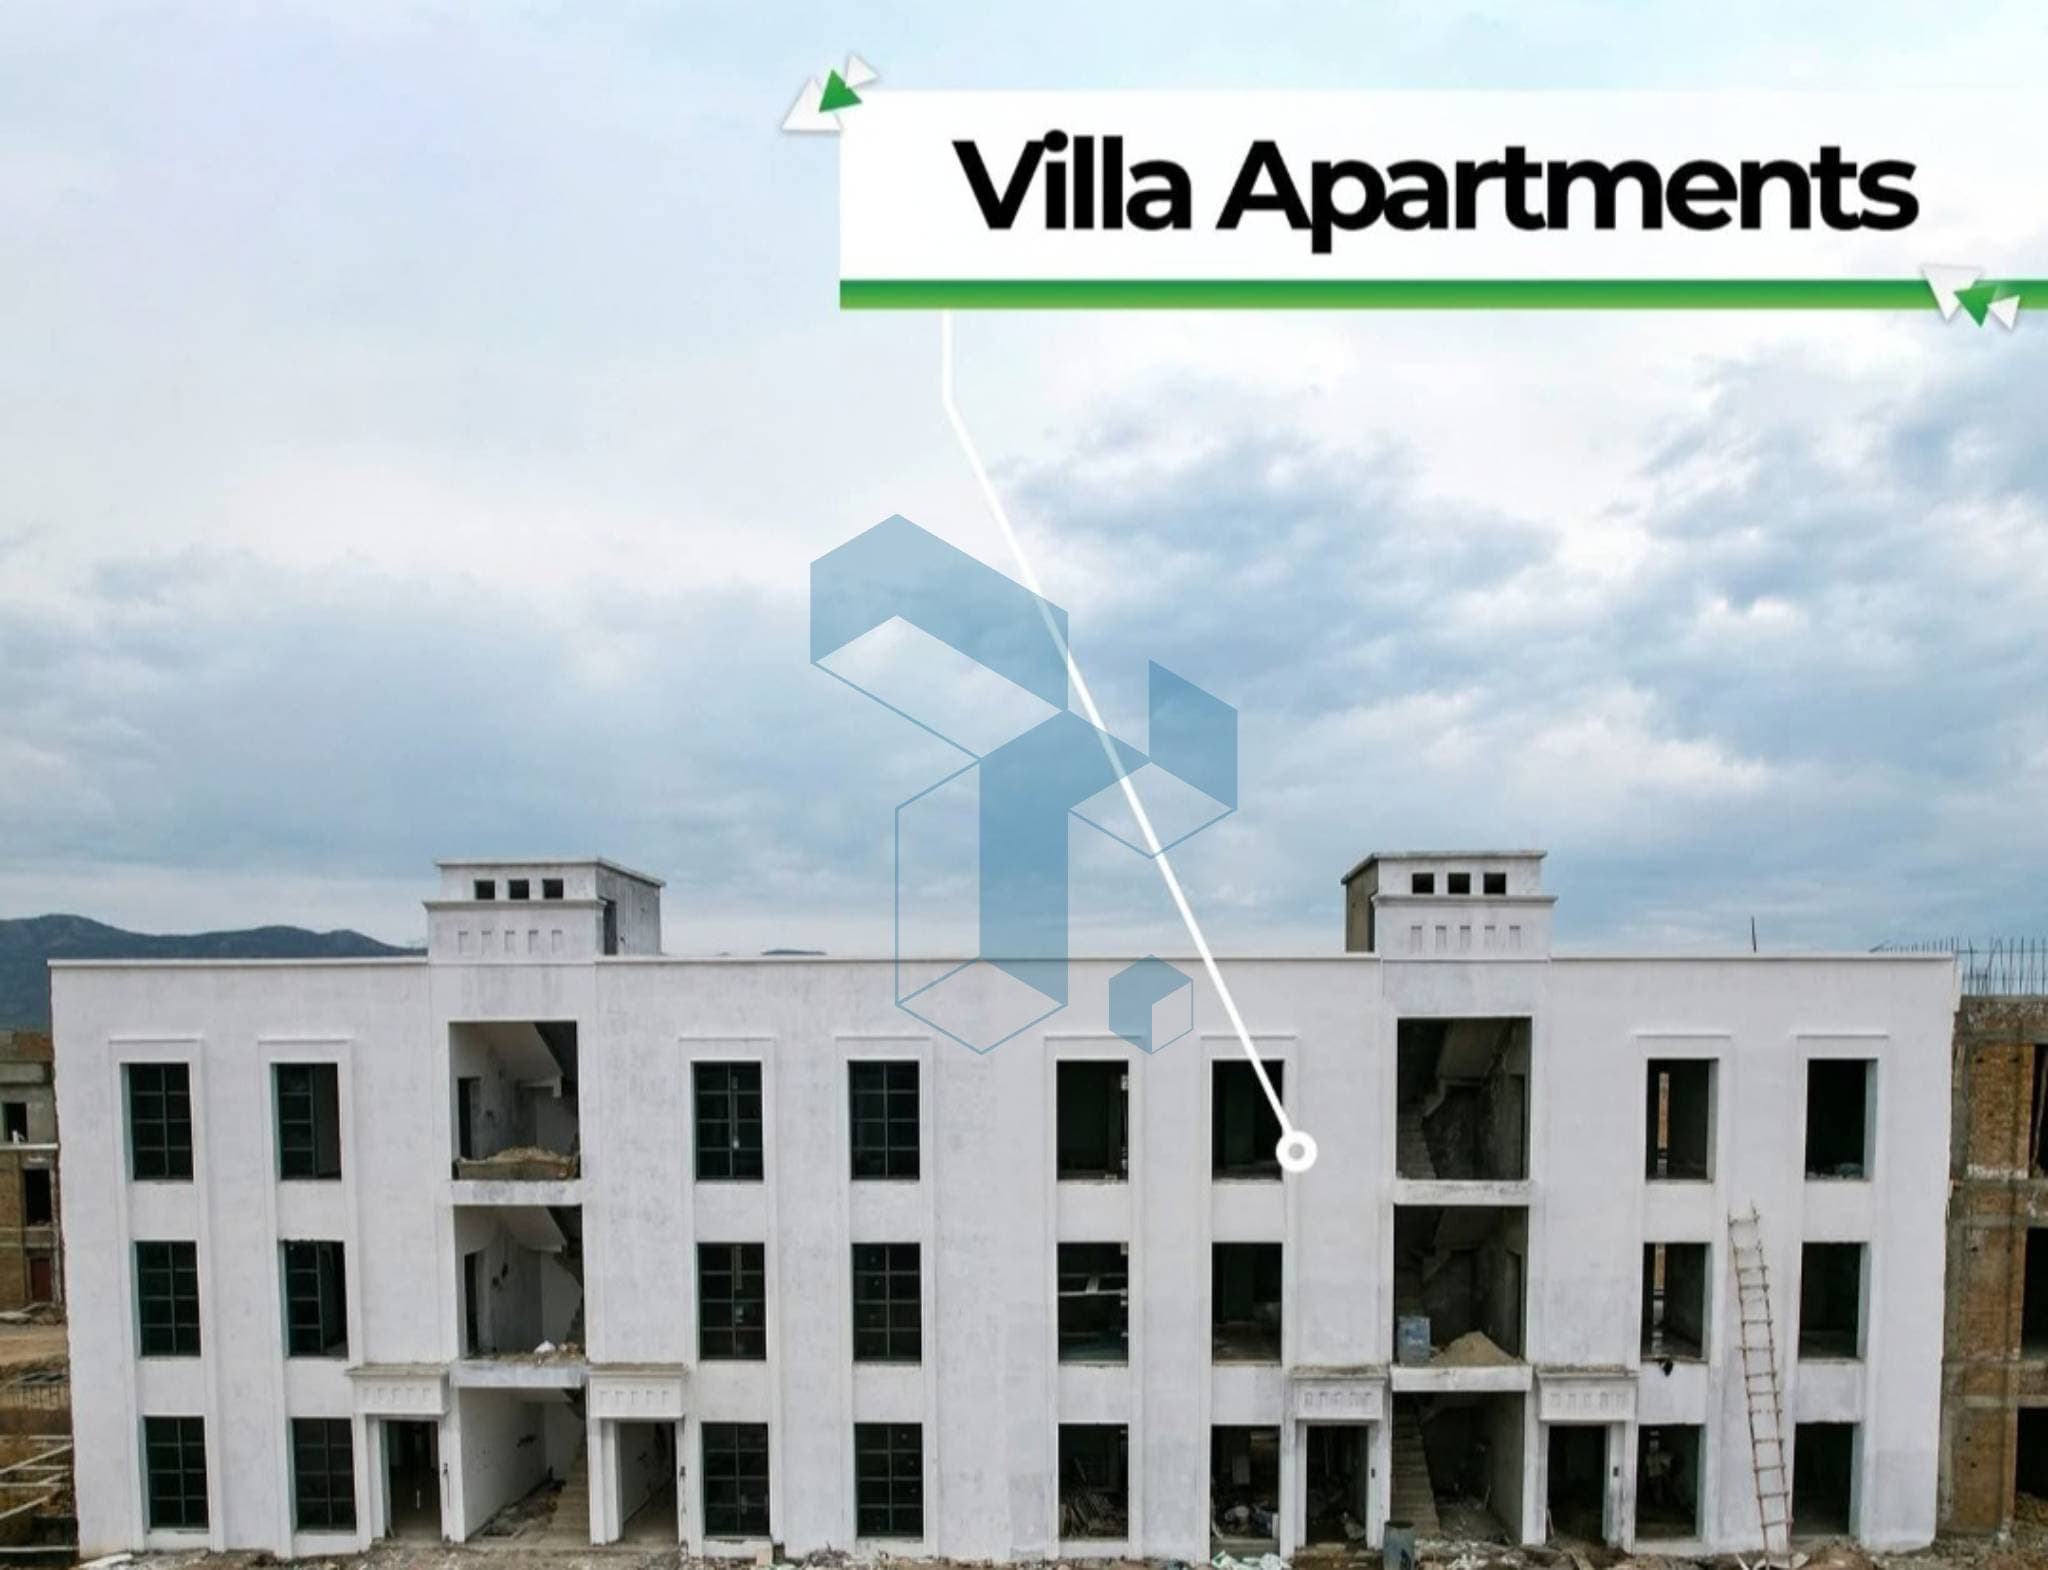
Villa Apparment Finishing Work
Block M Capital Smart City, Rawalpindi, Punjab Apartments
Capital Smart City
The Villa Boutique Apartments Dhok Possi, Rawalpindi, Punjab Apartments
IMPORTANT DISCLAIMER
Disclaimer: Tameer.ai only connects buyers and sellers and is not responsible for disputes, fraud, accidents, damages, payment issues, poor workmanship, or any losses from dealings between users.

